Anchor yourself in a piece of American history with this charming Sears Modern Home! Known as The Argyle. Timeless character shines through the inviting sun porch, eye-catching architecture, spacious living and dining rooms, and gorgeous original woodwork. The main level features a primary bedroom, beautifully remodeled bath, and second bedroom with laundry hookups. Originally built as a two-family home, it offers excellent potential for multi-generational living or rental income. Upstairs includes the former kitchenette area, 3 bedrooms, and a full bath. Newer furnace, central air, and all appliances included. Attached 1-car garage plus detached 4-car garage. Bring your ideas and make this historic home your own!
Contingent
Price cut: $20K (8/21)
$179,900
1329 S 15th STREET, Manitowoc, WI 54220
5beds
1,744sqft
Single Family Residence
Built in 1919
7,405 Square Feet Lot
$178,900 Zestimate®
$103/sqft
$-- HOA
What's special
Eye-catching architectureBeautifully remodeled bathGorgeous original woodworkNewer furnaceCentral airInviting sun porchAll appliances included
- 55 days
- 241
- 0
Zillow last checked:
Listing updated:
Listed by:
Caryn Arsta 920-242-0005,
Anchor Pointe Real Estate Grou
Source: WIREX MLS,MLS#: 1975106 Originating MLS: Metro MLS
Originating MLS: Metro MLSFacts & features
Interior
Bedrooms & bathrooms
- Bedrooms: 5
- Bathrooms: 2
- Full bathrooms: 2
- Main level bedrooms: 2
Primary bedroom
- Level: Main
Bedroom 2
- Level: Main
Bedroom 3
- Level: Upper
Bedroom 4
- Level: Upper
Bedroom 5
- Level: Upper
Bathroom
- Features: Tub Only, Shower Over Tub
Kitchen
- Level: Main
Living room
- Level: Main
Heating
- Natural Gas, Forced Air
Cooling
- Central Air
Appliances
- Included: Microwave, Range, Refrigerator
Features
- Walk-thru Bedroom
- Flooring: Wood
- Basement: Full
Interior area
- Total structure area: 1,744
- Total interior livable area: 1,744 sqft
Property
Parking
- Total spaces: 5
- Parking features: Garage Door Opener, Detached, 4 Car
- Garage spaces: 5
Features
- Levels: Two
- Stories: 2
- Patio & porch: Deck
Lot
- Size: 7,405 Square Feet
- Features: Sidewalks
Details
- Parcel number: 000330190
- Zoning: Residential
Construction
Type & style
- Home type: SingleFamily
- Architectural style: Bungalow,Other,Prairie/Craftsman
- Property subtype: Single Family Residence
Materials
- Other, Vinyl Siding
Condition
- 21+ Years
- New construction: No
- Year built: 1919
Utilities & green energy
- Sewer: Public Sewer
- Water: Public
- Utilities for property: Cable Available
Community & HOA
Location
- Region: Manitowoc
- Municipality: Manitowoc
Financial & listing details
- Price per square foot: $103/sqft
- Tax assessed value: $146,000
- Annual tax amount: $2,490
- Date on market: 8/6/2026
- Inclusions: Refrigerator, Range, Microwave
- Exclusions: Seller's Personal Property
Estimated market value
$178,900
$170,000 - $188,000
$1,840/mo
Price history
| Date | Event | Price |
|---|---|---|
| 8/29/2026 | Contingent | $179,900$103/sqft |
Source:  WIREX MLS #1975106 Report a problem WIREX MLS #1975106 Report a problem | ||
| 8/21/2026 | Price change | $179,900-10%$103/sqft |
Source: WIREX MLS #1975106 Report a problem | ||
| 8/6/2026 | Listed for sale | $199,900$115/sqft |
Source: WIREX MLS #1975106 Report a problem | ||
Public tax history
| Year | Property taxes | Tax assessment |
|---|---|---|
| 2024 | $2,327 | $146,000 |
| 2023 | -- | $146,000 +34.1% |
| 2022 | -- | $108,900 |
| 2021 | -- | $108,900 +8.6% |
| 2020 | -- | $100,300 |
| 2019 | $1,884 | $100,300 |
| 2018 | $1,884 -5.8% | $100,300 |
| 2017 | $2,001 | $100,300 |
| 2016 | $2,001 | $100,300 |
| 2015 | $2,001 +2.6% | $100,300 |
| 2014 | $1,949 -1.3% | $100,300 |
| 2013 | $1,976 -3.1% | $100,300 |
| 2012 | $2,039 -0.1% | $100,300 |
| 2011 | $2,040 +4% | $100,300 |
| 2010 | $1,961 +1.1% | $100,300 |
| 2009 | $1,941 +1.8% | $100,300 |
| 2008 | $1,907 +1.2% | $100,300 |
| 2007 | $1,885 +20.3% | $100,300 +59.5% |
| 2004 | $1,567 +12.1% | $62,900 +8.3% |
| 2003 | $1,398 +0.3% | $58,100 |
| 2002 | $1,394 +4.6% | $58,100 |
| 2001 | $1,333 +6.2% | $58,100 |
| 2000 | $1,255 | $58,100 |
Find assessor info on the county website
Monthly payment
Est. payment
Payment breakdown
Explore the cost of this home by adjusting the details. Changes won't be saved.Climate risks
Neighborhood: 54220
Nearby schools
Schools provided by the listing agent
- High: Lincoln
- District: Manitowoc
Source: WIREX MLS. This data may not be complete. We recommend contacting the local school district to confirm school assignments for this home.
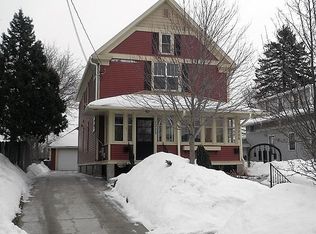
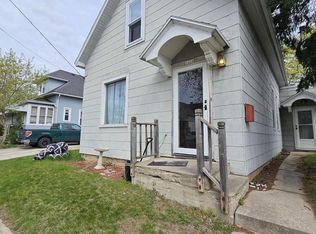
Similar homes
- $179,9004 bd2 ba1.7k sqft1109 Flambeau STREET, Manitowoc, WI 54220Active
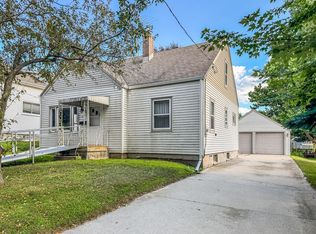 MLS ID #1977717, August Richter. WIREX MLS
 - $189,0005 bd2 ba2.4k sqft2002 Wollmer STREET, Manitowoc, WI 54220Active
 MLS ID #1979724, Luxe Haven Group*. WIREX MLS
 - $215,0005 bd2 ba1.5k sqft1030 S 25th STREET, Manitowoc, WI 54220Active
 MLS ID #1977996, Zandria Rogers. WIREX MLS
 - $189,9004 bd2 ba1.9k sqft1401 Columbus STREET, Manitowoc, WI 54220Active
 MLS ID #1970815, Aina Abiina. WIREX MLS
