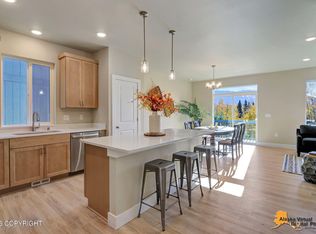
Stunning, move-in ready home in the highly sought-after Powder Ridge neighborhood! This meticulously cared-for residence offers an impressive open-concept design highlighted by dramatic 18-foot ceilings and expansive windows that fill the home with natural light. Ideal for both everyday living and entertaining, the spacious layout seamlessly connects indoor and outdoor living spaces.Step outside to an expansive full-width deck, providing ample room for a hot tub, grilling area, and gatherings of any size. The beautifully landscaped yard features mature trees and a full underground sprinkler system to keep everything lush and vibrant throughout the season. The well-appointed chef's kitchen boasts generous workspace, quality finishes, and pantry. Retreat to the private primary suite featuring a spacious walk-in closet, a luxurious tiled bathroom with in-floor heat, and exclusive access to a private balcony. Additional highlights include an oversized three-car garage and countless upgrades throughout. This exceptional property truly must be seen in person to appreciate everything it has to offer.
Pending
$650,000
13299 Rosser Dr, Eagle River, AK 99577
4beds
2,154sqft
:
Get pre-qualified$4,399/mo
Single Family Residence
Built in 2013
0.27 Acres Lot
$652,700 Zestimate®
$302/sqft
$13/mo HOA
What's special
- 59 days |
- 17 |
- 0 |
Zillow last checked:
Listing updated:
Listed by:
Melissa L Bell,
Notch Realty Co.,
Joe Bell,
Notch Realty Co.
Source: AKMLS,MLS#: 26-7191
Facts & features
Interior
Bedrooms & bathrooms
- Bedrooms: 4
- Bathrooms: 3
- Full bathrooms: 2
- 1/2 bathrooms: 1
Heating
- Forced Air, Natural Gas, Radiant Floor
Appliances
- Laundry: Washer &/Or Dryer Hookup
Features
- BR/BA on Main Level, Family Room, Granite Counters, Pantry, Soaking Tub, Vaulted Ceiling(s)
- Flooring: Carpet, Luxury Vinyl
- Windows: Window Coverings
- Has basement: No
- Has fireplace: Yes
- Fireplace features: Gas
- Common walls with other units/homes: No Common Walls
Interior area
- Total structure area: 2,154
- Total interior livable area: 2,154 sqft
Property
Parking
- Total spaces: 3
- Parking features: Attached, No Carport
- Attached garage spaces: 3
Features
- Levels: Two
- Stories: 2
- Exterior features: Private Yard
- Waterfront features: None, No Access
Lot
- Size: 0.27 Acres
- Features: Road Service Area
Details
- Parcel number: 0519631600001
- Zoning: CE-PCD
- Zoning description: Planned Community Development
Construction
Type & style
- Home type: SingleFamily
- Property subtype: Single Family Residence
Materials
- Frame, Wood Siding
- Foundation: Concrete Perimeter
- Roof: Asphalt,Composition,Shingle
Condition
- New construction: No
- Year built: 2013
Utilities & green energy
- Sewer: Public Sewer
- Water: Public
Community & HOA
HOA
- Has HOA: Yes
- HOA fee: $40 quarterly
Location
- Region: Eagle River
Financial & listing details
- Price per square foot: $302/sqft
- Tax assessed value: $603,100
- Annual tax amount: $8,757
- Date on market: 6/16/2026
Estimated market value
$652,700
$620,000 - $685,000
$4,023/mo
Price history
| Date | Event | Price |
|---|---|---|
| 6/20/2026 | Pending sale | $650,000$302/sqft |
Source:  AKMLS #26-7191 Report a problem AKMLS #26-7191 Report a problem | ||
| 6/18/2026 | Listed for sale | $650,000+8.7%$302/sqft |
Source: AKMLS #26-7191 Report a problem | ||
| 2/15/2024 | Sold | -- |
Source: AKMLS #23-14479 Report a problem | ||
| 12/30/2023 | Pending sale | $598,000$278/sqft |
Source: AKMLS #23-14479 Report a problem | ||
| 12/27/2023 | Listed for sale | $598,000+30%$278/sqft |
Source: AKMLS #23-14479 Report a problem | ||
| 5/4/2015 | Sold | -- |
Source: AKMLS #15-4061 Report a problem | ||
| 3/28/2015 | Listed for sale | $459,900$214/sqft |
Source: RE/MAX DYNAMIC PROPERTIES #15-4061 Report a problem | ||
| 10/30/2013 | Sold | -- |
Source: AKMLS #13-12026 Report a problem | ||
Public tax history
| Year | Property taxes | Tax assessment |
|---|---|---|
| 2025 | $8,757 +2.1% | $603,100 +4.8% |
| 2024 | $8,581 +7.3% | $575,500 +9.3% |
| 2023 | $7,995 +3.7% | $526,700 +3.8% |
| 2022 | $7,709 | $507,200 +6% |
| 2021 | -- | $478,500 +2.6% |
| 2020 | -- | $466,500 -1.6% |
| 2019 | -- | $474,200 |
| 2018 | -- | $474,200 +4.5% |
| 2017 | -- | $453,800 +0.3% |
| 2016 | -- | $452,400 +3.9% |
| 2015 | -- | $435,300 +2.3% |
| 2014 | -- | $425,600 +308.4% |
| 2013 | -- | $104,200 |
Find assessor info on the county website
Monthly payment
Est. payment
Payment breakdown
Explore the cost of this home by adjusting the details. Changes won't be saved.Climate risks
Neighborhood: 99577
Nearby schools
GreatSchools rating
- 9/10Birchwood ABC Elementary SchoolGrades: PK-6Distance: 2.8 mi
- 8/10Mirror Lake Middle SchoolGrades: 6-8Distance: 7.9 mi
- 6/10Chugiak High SchoolGrades: 9-12Distance: 2.5 mi
Schools provided by the listing agent
- Elementary: Birchwood ABC
- Middle: Mirror Lake
- High: Eagle River
Source: AKMLS. This data may not be complete. We recommend contacting the local school district to confirm school assignments for this home.
- $--4 bd3 ba2.4k sqft13295 Rosser Dr, Eagle River, AK 99577Sold

- $700,6004 bd3 ba2.7k sqft13323 Rosser Dr, Eagle River, AK 99577Off Market

- $662,1004 bd2 ba2.3k sqft13283 Rosser Dr, Eagle River, AK 99577Off Market
- $643,8004 bd3 ba2.3k sqft13283 Rosser, Eagle River, AK 99577Off Market

- $711,4004 bd2 ba2.4k sqft16282 Stephan Valley Dr, Eagle River, AK 99577Off Market
- $653,7003 bd2 ba1.8k sqft13351 Rosser Dr, Eagle River, AK 99577Off Market
- $611,6003 bd2 ba1.9k sqft16274 Stephan Valley Dr, Eagle River, AK 99577Off Market
- $--4 bd3 ba2.2k sqft13271 Rosser Dr, Eagle River, AK 99577Sold
A local agent can set up tours, give advice and negotiate with sellers.
A local lender can help you make sure your offer is ready when you are.
Similar homes
- $689,0003 bd2 ba2.2k sqft19170 Fish Hatchery Rd, Eagle River, AK 99577For Sale

 MLS ID #26-6228, Bryan J Trombley, RE/MAX Dynamic Properties - Eagle River Branch. AKMLS
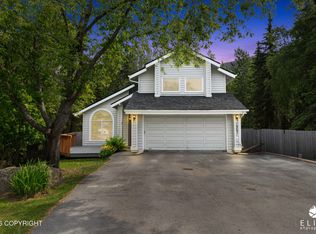
 - $599,0004 bd4 ba2.3k sqft13081 Chase Cir, Eagle River, AK 99577New Construction
 MLS ID #26-5116, Karen Nunes, Keller Williams Realty Alaska Group. AKMLS
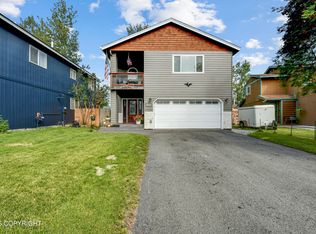
 - $599,0004 bd4 ba2.5k sqft18631 Little Cape Cir, Eagle River, AK 99577For Sale
 MLS ID #26-7449, Deborah Jordan, Frontier Realty. AKMLS
 - $467,0003 bd2 ba1.7k sqft12009 Copper Mountain Dr, Eagle River, AK 99577For Sale
 MLS ID #26-9738, Richard Davids, Sun Properties, LLC. AKMLS
 - $490,0004 bd2 ba1.7k sqft10845 Anvik Cir, Eagle River, AK 99577For SaleMLS ID #26-9472, Jeb D. Ritchie, Real Broker Wasilla. AKMLS
- $647,0004 bd3 ba2.6k sqft4441 Panther Dr, Eagle River, AK 99577For SaleMLS ID #26-2908, Robert Rink, RE/MAX Dynamic Properties. AKMLS
- $749,9003 bd2 ba2.2k sqft4320 Cotton Grass Dr, Eagle River, AK 99577For SaleMLS ID #26-9860, Paul L Callaway, EXP Realty, LLC Anchorage. AKMLS
- $640,0004 bd3 ba1.9k sqftL2 Grey Owl Way, Eagle River, AK 99577New ConstructionMLS ID #26-3200, Kevin Sigafoos, Keller Williams Realty Alaska Group. AKMLS
- $730,0003 bd4 ba2.9k sqft30825 Sagwon Ave, Eagle River, AK 99577For SaleMLS ID #26-8953, Julia R Jones, Elite Real Estate Anchorage Branch. AKMLS
- $--3 bd3 ba1.5k sqft17750 Beaujolais Dr, Eagle River, AK 99577SoldMLS ID #24-7509, Jessica A Huston, Eagle River Realty. AKMLS
- $575,0004 bd3 ba2.2k sqft2944 S Ambers Cir, Wasilla, AK 99654For SaleMLS ID #26-10218, Kibe Lucas, The Kibe Lucas Team Keller Williams Alaska Advisors. AKMLS
- $449,0003 bd2 ba1.7k sqft8850 Plunge Creek Cir, Eagle River, AK 99577For SaleMLS ID #26-10065, Kari Disbrow, Jack White Real Estate. AKMLS
- $344,0003 bd2 ba1.5k sqft17015 Riddell St, Eagle River, AK 99577For SaleMLS ID #26-7542, Kathy Geraci, Great Land Property Management, LLC. AKMLS
- $950,0004 bd3 ba2.5k sqft27615 Eagle River Rd, Eagle River, AK 99577For SaleMLS ID #26-9750, Scott Myers, RE/MAX Dynamic Properties - Eagle River Branch. AKMLS
- $649,0003 bd3 ba2.6k sqft4272 Birch Run Dr, Anchorage, AK 99507For SaleMLS ID #26-9459, Dar Walden, Keller Williams Realty Alaska Group. AKMLS
- $769,0004 bd3 ba2.5k sqft17950 S Birchwood Loop, Chugiak, AK 99567For SaleMLS ID #26-4663, Stephanie N McEwen, EXP Realty, LLC Anchorage. AKMLS
- $599,9004 bd3 ba2.1k sqft7078 S Hayfield Rd, Wasilla, AK 99623For SaleMLS ID #26-2069, Cora Carleson, Keller Williams Realty Alaska Group of Wasilla. AKMLS
- $575,0004 bd3 ba2.6k sqft5620 S Hanson Loop, Wasilla, AK 99654For SaleMLS ID #26-9940, Paige Henry, Realty ONE Group Aurora. AKMLS
- $469,0005 bd3 ba1.8k sqft6921 W Gruening Pl, Wasilla, AK 99623For SaleMLS ID #26-10207, Nate Castle, Alaska Property Managers. AKMLS
- $734,0004 bd3 ba2.7k sqft5038 W Pinnacle Ridge Cir, Wasilla, AK 99654For SaleMLS ID #26-7785, Laurie Miller, Jack White Real Estate Mat Su. AKMLS
