WELCOME TO PEACEFUL COUNTRY LIVING!! Situated on over an acre with an established yard, this beautifully updated 3-bedroom, 2-bath home offers approximately 1,800 square feet of living space with a spacious, wide-open floor plan perfect for everyday living and entertaining! Step inside to find new flooring throughout, updated bathroom fixtures, new wiring and light fixtures, and a beautifully refreshed kitchen featuring brand-new appliances and under-cabinet lighting. Additional improvements include a new 4-ton HVAC system and a new metal roof! Outside, enjoy the large front porch with beautiful sunset views, along with spacious front and back decks perfect for relaxing, grilling, or entertaining family and friends. Tucked away on a quiet, secluded country road, this property offers the privacy and space you've been looking for while still being conveniently located just off the Fall Line Freeway and only 7 miles from downtown Milledgeville! Enjoy the best of both worlds with peaceful country living and easy access to shopping, dining, and everything town has to offer. With plenty of room to spread out both inside and out, this move-in-ready home has so much to offer! Call today to schedule your private showing!
For sale
$285,000
133 Benson Adams Rd SE, Milledgeville, GA 31061
3beds
1,800sqft
Residential Home, Single Family Residence
Built in 2026
1.04 Acres Lot
$-- Zestimate®
$158/sqft
$-- HOA
What's special
Beautifully refreshed kitchenSpacious wide-open floor planNew metal roofBrand-new appliancesUpdated bathroom fixturesUnder-cabinet lightingNew flooring throughout
- 5 days
- 359
- 23
Zillow last checked:
Listing updated:
Listed by:
KIM & LIN LOGAN TEAM,
Kim and Lin Logan Real Estate
Source: LCBOR,MLS#: 72042
Facts & features
Interior
Bedrooms & bathrooms
- Bedrooms: 3
- Bathrooms: 2
- Full bathrooms: 2
Primary bedroom
- Features: On Main/ Wood Floor
- Level: First
Bedroom 2
- Features: Wood Floor
- Level: First
Bedroom 3
- Features: Wood Floor
- Level: First
Dining room
- Features: Open Fp/ Wood Floor
- Level: First
Kitchen
- Features: Open Fp/ Stainless S App
- Level: First
Living room
- Features: Open Fp/ Wood Floor
- Level: First
Heating
- Central, Electric
Cooling
- Central Air
Appliances
- Included: Built in Microwave, Dishwasher, Range, Refrigerator, Stainless Steel Appliance(s), Electric Water Heater
Features
- Closet System, Kitchen Island, Pantry, Separate Shower, Solid Surface Counters, Walk-In Closet(s)
- Flooring: Vinyl, Wood
- Has basement: No
Interior area
- Total structure area: 1,800
- Total interior livable area: 1,800 sqft
Property
Parking
- Parking features: No Garage, Gravel
- Has uncovered spaces: Yes
Features
- Levels: One
- Stories: 1
- Patio & porch: Covered Porch, Deck
- View description: None
- Waterfront features: None, Lake Access (None), No Seawall
Lot
- Size: 1.04 Acres
- Features: Rural
- Topography: Level
- Residential vegetation: Partially Wooded
Details
- Parcel number: 061 004B
- Zoning description: Residential
- Special conditions: Standard
Construction
Type & style
- Home type: SingleFamily
- Architectural style: Traditional
- Property subtype: Residential Home, Single Family Residence
Materials
- Vinyl Siding
- Foundation: Crawl Space
- Roof: Metal
Condition
- Year built: 2026
Utilities & green energy
- Sewer: Septic Tank
- Water: County
Community & HOA
Community
- Features: No Golf Membership
- Subdivision: NONE
Location
- Region: Milledgeville
Financial & listing details
- Price per square foot: $158/sqft
- Price range: $285K - $285K
- Date on market: 10/16/2026
- Listing agreement: Exclusive Right To Sell
Estimated market value
Not available
Estimated sales range
Not available
Not available
Price history
| Date | Event | Price |
|---|---|---|
| 10/16/2026 | Listed for sale | $285,000$158/sqft |
Source:  LCBOR #72042 Report a problem | ||
Public tax history
Tax history is unavailable.
Monthly payment
Est. payment
Payment breakdown
Explore the cost of this home by adjusting the details. Changes won't be saved.Climate risks
Neighborhood: 31061
- $4,700-- bd2 ba924 sqft170 Benson Adams Rd, Milledgeville, GA 31061Off Market
- $50,350-- bd-- ba-- sqft160 Benson Adams Rd, Milledgeville, GA 31061Off Market
- $318,8003 bd2 ba1.5k sqft140 Benson Adams Rd, Milledgeville, GA 31061Off Market
- $91,000-- bd1 ba560 sqft126 Benson Adams Rd, Milledgeville, GA 31061Off Market
Similar homes
- $--3 bd2 ba1.6k sqft256 Torrance Rd SW, Milledgeville, GA 31061Auction
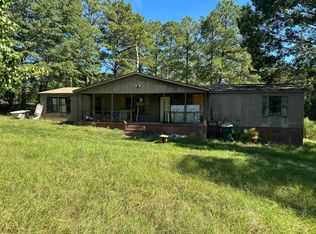 Auction.com 2
- $290,0003 bd2 ba1.9k sqft163 Gordon Hwy, Milledgeville, GA 31061Active
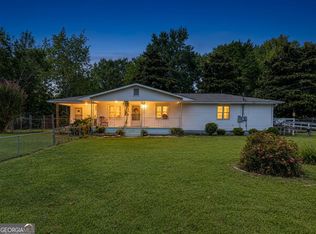
 MLS ID #10852044, London Van de Mark, eXp Realty. GAMLS
- $295,0003 bd2 ba1.3k sqft208 Crawford Rd SE, Milledgeville, GA 31061Active
 MLS ID #10850465, Clate Hollinshead, Fickling Lake Country,LLC. GAMLS
- $339,0003 bd2 ba1.9k sqft2128 N Jefferson St NE, Milledgeville, GA 31061For Sale
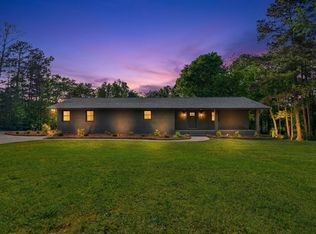 MLS ID #72061, Margaret Decker. LCBOR
- $315,0003 bd2 ba1.5k sqft613 Kings Rd SE, Milledgeville, GA 31061ActiveMLS ID #10809469, Camellia Hurt, Southern Classic Realtors. GAMLS
- $299,0003 bd2 ba1.6k sqft138 Lakeshore Cir NE, Milledgeville, GA 31061ActiveMLS ID #10840934, Kay A McGiboney, Fickling Lake Country,LLC. GAMLS
- $274,5003 bd3 ba1.8k sqft2197 N Jefferson St NE, Milledgeville, GA 31061ActiveMLS ID #10827022, Bob Hamilton, Great Blue Realty LLC. GAMLS
- $295,0003 bd2 ba1.8k sqft109 Cambridge Ct NE, Milledgeville, GA 31061ActiveMLS ID #10854110, Jeffrey Harrington, Lake Water Living Realty. GAMLS
- $250,0003 bd2 ba1.3k sqft144 Stevens Dr, Milledgeville, GA 31061ActiveMLS ID #10868733, Myron Miller, RE/MAX Eagle Creek Realty. GAMLS
- $230,0003 bd1 ba1.2k sqft120 Hubbard Dr, Gordon, GA 31031ActiveMLS ID #10875832, Fancy Robinson, Fickling Lake Country,LLC. GAMLS
- $225,0003 bd2 ba1.3k sqft116 Rosewood Dr SE, Milledgeville, GA 31061ActiveMLS ID #10853822, Kyle Hitchcock, Southern Classic Realtors. GAMLS
- $255,0003 bd2 ba2.2k sqft201 Lakeside Dr, Milledgeville, GA 31061ActiveMLS ID #10769879, Kendall Marshall, SouthSide, REALTORS. GAMLS
