Charming Modern Farmhouse on 1 Acre in Desirable Milledgeville!
Welcome home to 456 Lake Laurel Rd, a stunning blend of rustic character and sleek modern design. Situated on a spacious, tree-lined 1-acre lot in one of Milledgeville's most desirable areas, this 3-bedroom, 2-bathroom farmhouse offers 1,148 sq ft of thoughtfully designed, light-filled living space.
From the moment you arrive, the incredible curb appeal catches your eye—featuring classic board-and-batten siding in a modern sage green, warm wooden post columns with custom timber brackets, and matching wooden shutters. Step onto the expansive covered front porch, complete with built-in walkway lighting, for the perfect spot to relax and take in the peaceful surroundings.
Inside, low-maintenance Luxury Vinyl Plank (LVP) flooring flows seamlessly throughout the open-concept layout. At the heart of the home is a chef-inspired kitchen equipped with sleek granite countertops, stylish cabinetry, and a huge center island ideal for hosting and daily prep.
The layout features a dedicated true master suite with an ensuite bath for maximum privacy, alongside two additional bedrooms perfect for family, guests, or a home office. Step outside into your private 1-acre yard, offering endless room for outdoor entertainment, gardening, or future expansion.
Key Highlights:
Beds/Baths: 3 Bedrooms / 2 Bathrooms
Square Footage: 1,148 sq ft on a 1-Acre Lot
Exterior Features: Sage green board-and-batten siding, rustic wood columns & shutters, custom timber brackets, covered front porch, exterior accent lighting
Interior Features: LVP flooring throughout, granite countertops, massive central island, dedicated master suite
Location: 456 Lake Laurel Rd, Milledgeville, GA 31061
Projected date of completion is October 15, 2026.
For sale by owner
$289,000
456 Lake Laurel Rd, Milledgeville, GA 31061
3beds
1,148sqft
SingleFamily
Built in 2026
1 Acres Lot
$-- Zestimate®
$252/sqft
$-- HOA
What's special
Stylish cabinetryOpen-concept layoutExpansive covered front porchMatching wooden shuttersBuilt-in walkway lightingSleek granite countertopsChef-inspired kitchen
- 12 days
- 375
- 12
Listed by:
Property Owner (478) 451-7282
Facts & features
Interior
Bedrooms & bathrooms
- Bedrooms: 3
- Bathrooms: 2
- Full bathrooms: 2
Heating
- Heat pump, Electric
Cooling
- Central
Appliances
- Included: Dishwasher, Microwave, Range / Oven, Refrigerator
Features
- Flooring: Laminate
Interior area
- Total interior livable area: 1,148 sqft
Property
Parking
- Total spaces: 2
- Parking features: Off-street
Features
- Exterior features: Vinyl
- View description: None
Lot
- Size: 1 Acres
Construction
Type & style
- Home type: SingleFamily
Materials
- Roof: Asphalt
Condition
- New construction: No
- Year built: 2026
Community & HOA
Location
- Region: Milledgeville
Financial & listing details
- Price per square foot: $252/sqft
- Date on market: 9/20/2026
Estimated market value
Not available
Estimated sales range
Not available
$1,686/mo
Price history
| Date | Event | Price |
|---|---|---|
| 9/20/2026 | Listed for sale | $289,000$252/sqft |
Source: Owner Report a problem | ||
Public tax history
Tax history is unavailable.
Monthly payment
Est. payment
Payment breakdown
Explore the cost of this home by adjusting the details. Changes won't be saved.Climate risks
Neighborhood: 31061
- $23,950-- bd1 ba1.1k sqft461 Lake Laurel Rd, Milledgeville, GA 31061Off Market
- $35,290-- bd-- ba-- sqft460 Lake Laurel Rd, Milledgeville, GA 31061Off Market
- $299,0003 bd2 ba1.9k sqft464 Lake Laurel Rd NE, Milledgeville, GA 31061Sold
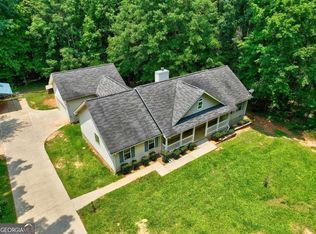
- $124,200-- bd2 ba1.1k sqft463 Lake Laurel Rd, Milledgeville, GA 31061Off Market
Similar homes
- $299,0003 bd2 ba1.6k sqft138 Lakeshore Cir NE, Milledgeville, GA 31061Active
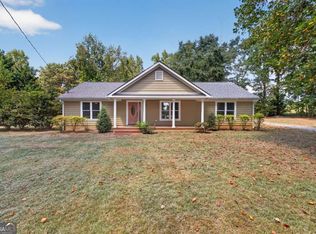
 MLS ID #10840934, Kay A McGiboney, Fickling Lake Country,LLC. GAMLS
 - $--3 bd2 ba1.5k sqft100 Ayden Cir SE, Milledgeville, GA 31061Auction
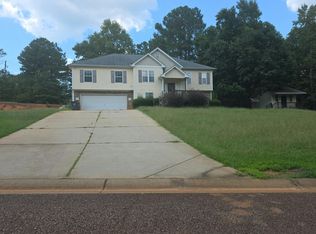 Auction.com 2
 - $269,0003 bd2 ba1.4k sqft126 Gmc Rd NE, Milledgeville, GA 31061For Sale
 MLS ID #57119, Myron Miller. Milledgeville MLS
 - $359,9003 bd2 ba1.6k sqft359 Black Springs Rd, Milledgeville, GA 31061Active
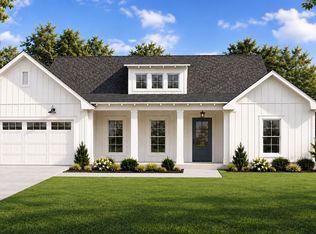 MLS ID #10854211, Laura B Maloof, South Main Realty. GAMLS
 - $315,0003 bd2 ba1.3k sqft208 Crawford Rd SE, Milledgeville, GA 31061ActiveMLS ID #10850465, Clate Hollinshead, Fickling Lake Country,LLC. GAMLS
- $240,0002 bd1 ba1.2k sqft401 Sparta Hwy NE, Milledgeville, GA 31061ActiveMLS ID #10853618, Cynthia R Middleton, Middleton Realty Group LLC. GAMLS
- $297,5003 bd2 ba1.2k sqft113 Stewart Ave NE #B, Milledgeville, GA 31061ActiveMLS ID #10831334, The Joe Carbone Team, Compass. GAMLS
- $315,0003 bd2 ba1.5k sqft613 Kings Rd SE, Milledgeville, GA 31061ActiveMLS ID #10809469, Camellia Hurt, Southern Classic Realtors. GAMLS
- $290,0003 bd2 ba1.5k sqft145 Log Cabin Rd NE, Milledgeville, GA 31061ActiveMLS ID #10840682, Kimberli Hynes, Southern Classic Realtors. GAMLS
- $239,9993 bd2 ba1.2k sqft245 Minor Rd NE, Milledgeville, GA 31061ActiveMLS ID #10852850, Camellia Hurt, Southern Classic Realtors. GAMLS
- $239,0003 bd2 ba1.6k sqft226 Lake Laurel Rd NE, Milledgeville, GA 31061ActiveMLS ID #10717784, Kimberli Hynes, Southern Classic Realtors. GAMLS
- $185,0003 bd1 ba996 sqft2269 Leo Ct, Milledgeville, GA 31061ActiveMLS ID #10854644, David Babatope, Southern Capital Brokers. GAMLS
- $228,7503 bd2 ba1.2k sqft160 Gumm Cemetary Rd NE, Milledgeville, GA 31061ActiveMLS ID #10821988, Lee McLemore, Lake Water Living Realty. GAMLS
- $310,0004 bd3 ba1.5k sqft134 Carrs Station Rd, Milledgeville, GA 31061ActiveMLS ID #10817892, Jessica Flournoy, Southern Classic Realtors. GAMLS
- $225,0003 bd2 ba1.3k sqft116 Rosewood Dr SE, Milledgeville, GA 31061ActiveMLS ID #10853822, Kyle Hitchcock, Southern Classic Realtors. GAMLS
- $199,9992 bd1 ba1k sqft2245 Irwinton Rd, Milledgeville, GA 31061ActiveMLS ID #10856705, Camellia Hurt, Southern Classic Realtors. GAMLS
- $330,0004 bd2 ba1.5k sqft320 N Elbert St, Milledgeville, GA 31061ActiveMLS ID #10793872, Mandy Davis, Keller Williams Lake Oconee. GAMLS
