Welcome home to peaceful country living! Nestled on over an acre in Milledgeville, this charming 3-bedroom, 2-bath home offers the perfect blend of comfort, privacy, and everyday convenience. Step inside to a spacious living room that's perfect for gathering with family and friends. The open-concept kitchen features beautiful custom wood cabinetry, abundant counter space, a breakfast bar, and flows seamlessly into the dining area making entertaining effortless. The split bedroom floor plan offers privacy for the primary suite, complete with an en-suite bath, while two additional bedrooms provide plenty of space for family, guests, or a home office. Outside, you'll love having room to roam! Enjoy your morning coffee or evening cookouts on the back patio overlooking the expansive backyard. With over an acre of land, mature trees, and a 2-car garage, there's plenty of space for gardening, pets, play, or simply enjoying the peaceful surroundings. If you've been searching for a move-in ready home with space to spread out while still being just minutes from town, 613 Kings Road is one you won't want to miss!
Active
Price cut: $5K (8/14)
$315,000
613 Kings Rd SE, Milledgeville, GA 31061
3beds
1,502sqft
Single Family Residence
Built in 2004
1.03 Acres Lot
$305,200 Zestimate®
$210/sqft
$-- HOA
What's special
- 75 days
- 143
- 4
Zillow last checked:
Listing updated:
Listed by:
Camellia Hurt 478-251-1910,
Southern Classic Realtors
Source: GAMLS,MLS#: 10809469
Facts & features
Interior
Bedrooms & bathrooms
- Bedrooms: 3
- Bathrooms: 2
- Full bathrooms: 2
- Main level bathrooms: 2
- Main level bedrooms: 3
Rooms
- Room types: Family Room
Heating
- Central
Cooling
- Central Air
Appliances
- Included: Convection Oven, Dishwasher, Oven/Range (Combo), Refrigerator
- Laundry: In Hall
Features
- Double Vanity, Master On Main Level, Split Bedroom Plan, Tile Bath, Walk-In Closet(s)
- Flooring: Carpet, Tile
- Basement: Concrete
- Has fireplace: No
Interior area
- Total structure area: 1,502
- Total interior livable area: 1,502 sqft
- Finished area above ground: 1,502
- Finished area below ground: 0
Property
Parking
- Parking features: Attached, Garage, Garage Door Opener
- Has attached garage: Yes
Features
- Levels: One
- Stories: 1
Lot
- Size: 1.03 Acres
- Features: Open Lot
Details
- Parcel number: 093 090
Construction
Type & style
- Home type: SingleFamily
- Architectural style: Traditional
- Property subtype: Single Family Residence
Materials
- Vinyl Siding
- Roof: Composition
Condition
- Resale
- New construction: No
- Year built: 2004
Utilities & green energy
- Sewer: Public Sewer
- Water: Public
- Utilities for property: Cable Available, Electricity Available, High Speed Internet, Phone Available, Sewer Connected, Water Available
Community & HOA
Community
- Features: None
- Subdivision: Sandy Pines
HOA
- Has HOA: No
- Services included: None
Location
- Region: Milledgeville
Financial & listing details
- Price per square foot: $210/sqft
- Tax assessed value: $196,210
- Annual tax amount: $1,713
- Date on market: 7/20/2026
- Cumulative days on market: 75 days
- Listing agreement: Exclusive Right To Sell
- Electric utility on property: Yes
Estimated market value
$305,200
$290,000 - $320,000
$1,663/mo
Price history
| Date | Event | Price |
|---|---|---|
| 8/14/2026 | Price change | $315,000-1.6%$210/sqft |
Source:  GAMLS #10809469 Report a problem GAMLS #10809469 Report a problem | ||
| 7/21/2026 | Listed for sale | $319,999+285.5%$213/sqft |
Source: GAMLS #10809469 Report a problem | ||
| 8/24/2007 | Sold | $83,000$55/sqft |
Source: Public Record Report a problem | ||
Public tax history
| Year | Property taxes | Tax assessment |
|---|---|---|
| 2025 | $1,520 -2.6% | $78,484 |
| 2024 | $1,560 +96.1% | $78,484 +32.3% |
| 2023 | $796 -35.9% | $59,332 -0.9% |
| 2022 | $1,241 | $59,884 +26.7% |
| 2021 | -- | $47,280 |
| 2020 | -- | $47,280 |
| 2019 | $951 +0% | $47,280 |
| 2018 | $951 -3.3% | $47,280 |
| 2017 | $983 +23.1% | $47,280 +19.2% |
| 2016 | $799 | $39,680 |
| 2015 | $799 -0.4% | $39,680 |
| 2014 | $802 | $39,680 |
| 2013 | -- | -- |
| 2012 | -- | -- |
| 2011 | -- | -- |
| 2010 | -- | -- |
Find assessor info on the county website
Monthly payment
Est. payment
Payment breakdown
Explore the cost of this home by adjusting the details. Changes won't be saved.Climate risks
Neighborhood: 31061
Similar homes
- $--3 bd2 ba1.5k sqft100 Ayden Cir SE, Milledgeville, GA 31061Auction
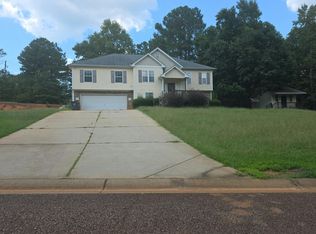 Auction.com 2
 - $315,0003 bd2 ba1.3k sqft208 Crawford Rd SE, Milledgeville, GA 31061Active

 MLS ID #10850465, Clate Hollinshead, Fickling Lake Country,LLC. GAMLS
 - $290,0003 bd2 ba1.9k sqft163 Gordon Hwy, Milledgeville, GA 31061Active
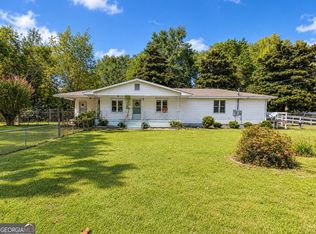 MLS ID #10852044, London Van de Mark, eXp Realty. GAMLS
 - $359,9003 bd2 ba1.6k sqft359 Black Springs Rd, Milledgeville, GA 31061Active
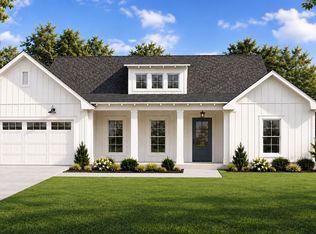 MLS ID #10854211, Laura B Maloof, South Main Realty. GAMLS
 - $299,0003 bd2 ba1.6k sqft138 Lakeshore Cir NE, Milledgeville, GA 31061ActiveMLS ID #10840934, Kay A McGiboney, Fickling Lake Country,LLC. GAMLS
- $319,9004 bd2 ba1.8k sqft106 Cambridge Dr S, Milledgeville, GA 31061ActiveMLS ID #10813973, Andrew Herren, Great Blue Realty LLC. GAMLS
- $295,0003 bd2 ba1.8k sqft109 Cambridge Ct NE, Milledgeville, GA 31061ActiveMLS ID #10854110, Jeffrey Harrington, Lake Water Living Realty. GAMLS
- $339,0003 bd2 ba1.8k sqft106 Newport Rd, Milledgeville, GA 31061For Sale
 MLS ID #7830600, Jay Maxwell, Algin Realty, Inc.. FMLS GA
 - $339,0003 bd2 ba1.8k sqft106 Newport Rd NE, Milledgeville, GA 31061ActiveMLS ID #10796453, Edgar James Maxwell, Algin Realty, Inc.. GAMLS
- $330,0004 bd2 ba1.5k sqft320 N Elbert St, Milledgeville, GA 31061ActiveMLS ID #10793872, Mandy Davis, Keller Williams Lake Oconee. GAMLS
- $274,5003 bd3 ba1.8k sqft2197 N Jefferson St NE, Milledgeville, GA 31061ActiveMLS ID #10827022, Bob Hamilton, Great Blue Realty LLC. GAMLS
- $227,9993 bd3 ba1.7k sqft765 Stembridge Rd SE, Milledgeville, GA 31061ActiveMLS ID #10823112, Cierra Williams, Southern Classic Realtors. GAMLS
- $239,9993 bd2 ba1.2k sqft245 Minor Rd NE, Milledgeville, GA 31061ActiveMLS ID #10852850, Camellia Hurt, Southern Classic Realtors. GAMLS
- $249,9004 bd2 ba1.8k sqft524 Sara Hunter Ln NW, Milledgeville, GA 31061ActiveMLS ID #10854556, Edith Angelo, Angelo Properties, Inc. GAMLS
- $240,0002 bd1 ba1.2k sqft401 Sparta Hwy NE, Milledgeville, GA 31061ActiveMLS ID #10853618, Cynthia R Middleton, Middleton Realty Group LLC. GAMLS
- $345,0003 bd2 ba1.9k sqft2128 N Jefferson St NE, Milledgeville, GA 31061ActiveMLS ID #10735426, AIDAN MICHAEL CIUCCI, Harry Norman Realtors. GAMLS
- $359,0003 bd3 ba2.2k sqft3718 Sussex Dr NE, Milledgeville, GA 31061ActiveMLS ID #10734871, Fancy Robinson, Fickling Lake Country,LLC. GAMLS
