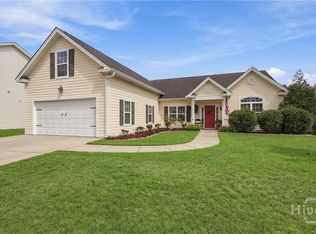
Welcome to Bridgewater, an established Pooler community where this light, bright and beautifully maintained brick home offers easy one-level living and plenty of space to enjoy. The thoughtfully designed split floor plan features four bedrooms and two full baths, with a spacious living room highlighted by a dramatic two-story ceiling and a separate dining room for gatherings. The large kitchen opens naturally into a cozy family room complete with a wood-burning fireplace, creating the perfect spot for everyday living and entertaining. The spacious primary suite offers a relaxing retreat with his-and-her sinks and closets, plus a separate jetted tub and shower. Plantation shutters throughout the home add a classic touch and provide both privacy and style. Step outside and you'll find a beautifully landscaped, shady yard designed for enjoying the outdoors. The privacy-fenced backyard features a covered back porch, large patio for entertaining, and a powered outdoor storage shed—perfect for hobbies, projects or extra storage. With a roof only three years old, two year old water heater, and a brand-new HVAC system, some of the big-ticket updates are already taken care of. Located in a great area of Pooler with convenient access to I-16, shopping, dining and everything Pooler has to offer, this inviting brick home combines comfort, character and convenience in an established neighborhood you'll be proud to call home.
Under contract
$389,900
133 Brooklyn Way, Pooler, GA 31322
4beds
1,944sqft
Single Family Residence
Built in 2003
0.36 Acres Lot
$388,300 Zestimate®
$201/sqft
$48/mo HOA
What's special
Wood-burning fireplacePrivacy-fenced backyardSpacious primary suitePowered outdoor storage shedLarge patio for entertainingHis-and-her sinks and closetsBeautifully landscaped shady yard
- 11 days
- 138
- 12
Likely to sell faster than
Zillow last checked:
Listing updated:
Listed by:
Susan C. Dailey 912-441-6397,
Realty One Group Inclusion
Source: Hive MLS,MLS#: SA366320 Originating MLS: Savannah Multi-List Corporation
Facts & features
Interior
Bedrooms & bathrooms
- Bedrooms: 4
- Bathrooms: 2
- Full bathrooms: 2
Heating
- Central, Electric
Cooling
- Central Air, Electric
Appliances
- Included: Some Electric Appliances, Dishwasher, Electric Water Heater, Disposal, Microwave, Oven, Range, Refrigerator
- Laundry: Washer Hookup, Dryer Hookup, Laundry Room
Features
- Breakfast Bar, Breakfast Area, Tray Ceiling(s), Ceiling Fan(s), Cathedral Ceiling(s), Double Vanity, High Ceilings, Jetted Tub, Main Level Primary, Primary Suite, Pull Down Attic Stairs, Split Bedrooms, Separate Shower
- Attic: Pull Down Stairs
- Number of fireplaces: 1
- Fireplace features: Kitchen, Wood Burning
Interior area
- Total interior livable area: 1,944 sqft
Property
Parking
- Total spaces: 2
- Parking features: Attached, Garage Door Opener
- Garage spaces: 2
Features
- Stories: 1
- Patio & porch: Covered, Patio
- Pool features: Community
- Fencing: Wood,Yard Fenced
- Has view: Yes
- View description: Trees/Woods
Lot
- Size: 0.36 Acres
- Features: Interior Lot, Level
Details
- Additional structures: Storage
- Parcel number: 51010E01047
- Zoning: R1A
- Special conditions: Standard
Construction
Type & style
- Home type: SingleFamily
- Architectural style: Ranch,Traditional
- Property subtype: Single Family Residence
Materials
- Brick, Vinyl Siding
- Foundation: Slab
- Roof: Asphalt
Condition
- Year built: 2003
Utilities & green energy
- Sewer: Public Sewer
- Water: Public
- Utilities for property: Cable Available, Underground Utilities
Community & HOA
Community
- Features: Pool, Playground
- Subdivision: Bridgewater
HOA
- Has HOA: Yes
- HOA fee: $571 annually
- HOA name: Bridgewater HOA
Location
- Region: Pooler
Financial & listing details
- Price per square foot: $201/sqft
- Tax assessed value: $356,400
- Annual tax amount: $4,568
- Date on market: 10/14/2026
- Cumulative days on market: 11 days
- Listing agreement: Exclusive Right To Sell
- Listing terms: Conventional,FHA,VA Loan
- Inclusions: Alarm-Smoke/Fire, Ceiling Fans, Refrigerator
- Ownership type: Homeowner/Owner
- Road surface type: Asphalt
Estimated market value
$388,300
$369,000 - $408,000
$2,465/mo
Price history
| Date | Event | Price |
|---|---|---|
| 10/25/2026 | Contingent | $389,900$201/sqft |
Source:  Hive MLS #SA366320 Report a problem | ||
| 10/14/2026 | Listed for sale | $389,900-2.8%$201/sqft |
Source: Hive MLS #SA366320 Report a problem | ||
| 5/23/2024 | Sold | $401,100+7%$206/sqft |
Source: Hive MLS #SA310648 Report a problem | ||
| 4/22/2024 | Listed for sale | $375,000$193/sqft |
Source:  Hive MLS #310648 Report a problem | ||
Public tax history
| Year | Property taxes | Tax assessment |
|---|---|---|
| 2025 | $4,568 +6.3% | $142,560 +5.4% |
| 2024 | $4,297 +4% | $135,200 +4.5% |
| 2023 | $4,132 +7.9% | $129,400 +9.5% |
| 2022 | $3,830 +9.4% | $118,160 +15.7% |
| 2021 | $3,501 +20.5% | $102,160 +19.8% |
| 2020 | $2,906 +2.4% | $85,280 +2.7% |
| 2019 | $2,838 | $83,040 +2.5% |
| 2018 | $2,838 +2.3% | $81,040 -0.5% |
| 2017 | $2,773 +7.4% | $81,440 +1.1% |
| 2016 | $2,583 +0.3% | $80,520 +2.3% |
| 2015 | $2,577 -32.2% | $78,720 -1.5% |
| 2014 | $3,801 | $79,920 +1.5% |
| 2013 | -- | $78,760 +1.7% |
| 2012 | -- | $77,480 -1.7% |
| 2011 | -- | $78,840 -5.4% |
| 2010 | -- | $83,360 -3.3% |
| 2009 | -- | $86,200 |
| 2008 | -- | $86,200 |
| 2007 | -- | $86,200 +11.9% |
| 2006 | -- | $77,000 +8.1% |
| 2005 | -- | $71,200 +2.3% |
| 2003 | -- | $69,600 +404.3% |
| 2002 | -- | $13,800 +25.5% |
| 2001 | -- | $11,000 |
Find assessor info on the county website
Monthly payment
Est. payment
Payment breakdown
Explore the cost of this home by adjusting the details. Changes won't be saved.Climate risks
Neighborhood: 31322
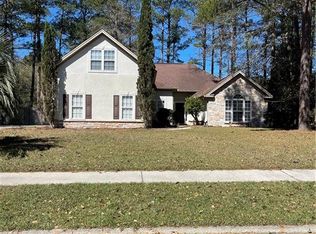
Similar homes
- $389,0004 bd2 ba2k sqft67 Melody Drive, Pooler, GA 31322For Sale
 MLS ID #SA366645, Rachel Pluff, Keller Williams Coastal Area P. Hive MLS
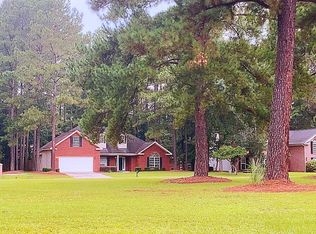
- $--3 bd2 ba1.7k sqft3 Browning Dr, Pooler, GA 31322Auction
 ServiceLink Auction
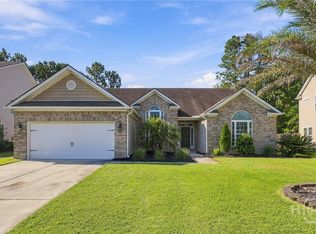
- $359,0003 bd2 ba2.4k sqft153 Brooklyn Way, Pooler, GA 31322For Sale
 MLS ID #SA362829, Junior Matthews, LPT Realty LLC. Hive MLS
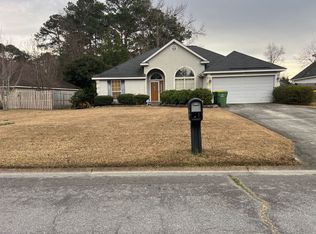
- $389,0003 bd3 ba2.2k sqft6 Olde Gate Court, Pooler, GA 31322For Sale
 MLS ID #SA365757, Brooker Collins Sauers, Keller Williams Coastal Area P. Hive MLS
- $399,0004 bd3 ba2.2k sqft73 Woodford Reserve Drive, Pooler, GA 31322For SaleMLS ID #SA366096, Herlinda Rojas, Seaport Real Estate Group. Hive MLS
- $359,9004 bd2 ba2.2k sqft347 Casey Drive, Pooler, GA 31322For SaleMLS ID #SA365142, April Trogg, Seaport Real Estate Group. Hive MLS
- $357,0003 bd2 ba1.6k sqft115 Tappan Zee Drive, Pooler, GA 31322For SaleMLS ID #SA364625, Chandie W. Hupman, Keller Williams Coastal Area P. Hive MLS
- $425,0004 bd3 ba2.8k sqft56 Melody Drive, Pooler, GA 31322For SaleMLS ID #SA366537, David L. Saba, Keller Williams Coastal Area P. Hive MLS
- $349,9003 bd3 ba1.8k sqft332 Casey Drive, Pooler, GA 31322For SaleMLS ID #SA366959, Victor Tirao, Savannah Realty. Hive MLS
- $375,0004 bd3 ba2.3k sqft4 Olde Gate Court, Pooler, GA 31322For SaleMLS ID #SA361987, Brooker Collins Sauers, Keller Williams Coastal Area P. Hive MLS
- $370,0004 bd2 ba1.8k sqft313 Merganser Drive, Pooler, GA 31322For SaleMLS ID #SA360228, Shellie S. Weir, RE/MAX Accent. Hive MLS
- $350,0004 bd2 ba2k sqft12 Woodford Reserve Drive, Pooler, GA 31322For SaleMLS ID #CL365660, Nathan Seidel, Keller Williams Realty Atlanta. Hive MLS
- $375,0004 bd2 ba1.8k sqft56 Woodford Reserve Dr, Pooler, GA 31322Active
 MLS ID #10803715, Anamarie Cruz, Ace Real Estate Services. GAMLS
- $335,0004 bd2 ba1.6k sqft119 Pine View Xing, Pooler, GA 31322ActiveMLS ID #10871252, Heather Hammond, Realty One Group Inclusion. GAMLS
- $369,0004 bd2 ba1.7k sqft5 Woodford Reserve Dr, Pooler, GA 31322For SaleMLS ID #SA362126, Hyun W. Kang, Kay Kim Realty. Hive MLS
- $359,9003 bd2 ba2k sqft233 Longleaf Circle, Pooler, GA 31322For SaleMLS ID #SA365223, Miranda M. Tate, Realty One Group Inclusion. Hive MLS
- $359,0003 bd2 ba1.6k sqft186 Silverton Road, Pooler, GA 31322For SaleMLS ID #SA352980, Lana Halta Sanders, Engel & Volkers. Hive MLS
- $357,5003 bd3 ba2.3k sqft9 Cross Gate Court, Pooler, GA 31322For SaleMLS ID #SA365758, Kuiyu Slater, Brand Name Real Estate, Inc. Hive MLS
- $379,0004 bd3 ba2.5k sqft120 Pine View Xing, Pooler, GA 31322ActiveMLS ID #10870586, Jeff Strausl, Better Homes & Gardens Legacy. GAMLS
- $399,9003 bd3 ba2.5k sqft88 Gateway Drive, Pooler, GA 31322For SaleMLS ID #SA358794, Jennifer K. Scroggs, Southbridge Greater Sav Realty. Hive MLS
