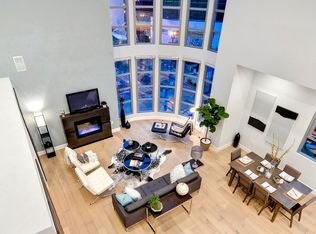
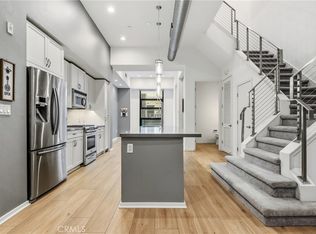
Enjoy modern, downtown living in this exquisite corner loft-style condominium with both indoor and outdoor living space to enjoy the city lights and downtown views. Stunning floor-to-ceiling windows offer exciting views of downtown and abundant light. Glass doors – from both the living room and the primary suite - allow access to ample outdoor balcony space with wide city views. This rare, spacious home features a large living room, dining room, gourmet kitchen, and large primary suite. Additionally, there is a roomy den/office space with sliding glass doors and access to a second full bathroom. Beautifully appointed with hardwood floors, upgraded bath, and floor tile, this home has a truly elevated feel. A home chef’s dream kitchen includes a Viking 6 burner stove/oven, gourmet hood, built-in microwave, gleaming quartz countertops, and upgraded cabinets. The primary suite is a true sanctuary with access to the balcony, a huge walk-in closet, a large primary bathroom with a full shower and tub, and a double sink vanity with upgraded quartz countertops and upscale vanity lighting. This home also includes inside laundry, a tankless water heater, two deeded side-by-side garage parking spaces, and designated storage. Promenade Walk offers exceptional amenities including EV stations, a gym, a modern club room with tv, a pool table, shuffleboard, and an outdoor social patio bar. Owners can also enjoy a large courtyard lounge with a fireplace and a shared bike room. From fine dining to gastro pubs and movies to museums, enjoy the lifestyle of downtown living at its finest.
Sold for $695,000
Listed by: Mary Gradinger, Broker • Mary Gradinger • Contact: 925-876-9985
Bought with: Mag-Pie Realty Services
$695,000
133 North Promenade #428, Long Beach, CA 90802
1beds
1,672sqft
Condominium
Built in 2007
-- sqft lot
$730,600 Zestimate®
$416/sqft
$4,351 Estimated rent
Home value
$730,600
$672,000 - $782,000
$4,351/mo
Zestimate® history
Owner options
List your home for rent
$4,351/mo
Rent Zestimate®
Find your next renter with Zillow Rental Manager. Plus, with online applications, you can quickly screen prospective tenants – for free.
$4,351/mo
Rent Zestimate®
Refinance and save
$5,452/mo
Est. payment
Refinancing to a lower rate could help reduce your monthly payments and save thousands over the life of the loan.
$5,452/mo
Est. payment
Explore your selling options
Work with a Zillow partner agent
Leverage their expertise and Zillow's premium Showcase listings to get your home seen by more buyers.
Get startedList with your own agent
Get your home in front of millions of buyers by listing it on Zillow.
Learn how to do itSell it yourself
Take full control of how buyers see your home on Zillow by listing For Sale by Owner (FSBO).
List your homeWhat's special
Corner loft-style condominiumGourmet kitchenAmple outdoor balcony spaceGlass doorsQuartz countertopsFloor-to-ceiling windowsSpacious home
Zillow last checked:
Listing updated:
Listed by:
Mary Gradinger DRE #00960311 925-876-9985,
Mary Gradinger, Broker
Bought with:
Jonathan Kim, DRE #00880510
Mag-Pie Realty Services
Source: CRMLS,MLS#: SB24221954 Originating MLS: California Regional MLS
Originating MLS: California Regional MLSFacts & features
Interior
Bedrooms & bathrooms
- Bedrooms: 1
- Bathrooms: 2
- Full bathrooms: 2
- Main level bathrooms: 2
- Main level bedrooms: 1
Rooms
- Room types: Entry/Foyer, Kitchen, Living Room, Primary Bedroom, Office
Primary bedroom
- Features: Primary Suite
Bathroom
- Features: Bathtub, Dual Sinks, Quartz Counters, Separate Shower, Upgraded
Kitchen
- Features: Kitchen Island, Kitchen/Family Room Combo, Quartz Counters
Heating
- Central
Cooling
- Central Air
Appliances
- Included: 6 Burner Stove, Dishwasher, High Efficiency Water Heater, Microwave, Refrigerator, Range Hood, Tankless Water Heater, Vented Exhaust Fan, Water To Refrigerator
- Laundry: Laundry Closet
Features
- Balcony, Elevator, High Ceilings, Quartz Counters, Wired for Data, Primary Suite
- Flooring: Wood
- Windows: Double Pane Windows
- Has fireplace: No
- Fireplace features: None
- Common walls with other units/homes: 1 Common Wall,End Unit
Interior area
- Total interior livable area: 1,672 sqft
Property
Parking
- Total spaces: 2
- Parking features: Assigned, Driveway Down Slope From Street, Electric Vehicle Charging Station(s), Guest, Community Structure
- Attached garage spaces: 2
Accessibility
- Accessibility features: None, No Stairs
Features
- Levels: One
- Stories: 1
- Entry location: 1
- Patio & porch: Deck
- Pool features: None
- Spa features: None
- Has view: Yes
- View description: City Lights
Lot
- Size: 1.38 Acres
- Features: Sprinkler System
Details
- Parcel number: 7280027098
- Zoning: LBPD30
- Special conditions: Standard
Construction
Type & style
- Home type: Condo
- Architectural style: Modern
- Property subtype: Condominium
- Attached to another structure: Yes
Materials
- Foundation: Concrete Perimeter
Condition
- New construction: No
- Year built: 2007
Utilities & green energy
- Electric: 220 Volts in Kitchen
- Sewer: Public Sewer
- Water: Public
- Utilities for property: Electricity Connected, Natural Gas Connected, Water Connected
Community & HOA
Community
- Features: Park, Sidewalks, Urban, Gated
- Security: Carbon Monoxide Detector(s), Fire Detection System, Fire Rated Drywall, Fire Sprinkler System, Gated Community, 24 Hour Security, Resident Manager, Smoke Detector(s)
HOA
- Has HOA: Yes
- Amenities included: Clubhouse, Controlled Access, Fitness Center, Maintenance Grounds, Insurance, Management, Outdoor Cooking Area, Pet Restrictions, Pets Allowed, Guard, Security, Storage, Trash, Cable TV, Water
- Services included: Sewer
- HOA fee: $767 monthly
- HOA name: 133 Promenade Walk Corp
- HOA phone: 310-543-1995
Location
- Region: Long Beach
Financial & listing details
- Price per square foot: $416/sqft
- Date on market: 11/16/2024
- Cumulative days on market: 2 days
- Listing terms: Cash,Conventional,1031 Exchange,Fannie Mae
Price history
| Date | Event | Price |
|---|---|---|
| 12/13/2024 | Sold | $695,000-0.7%$416/sqft |
Source:  CRMLS #SB24221954 Report a problem CRMLS #SB24221954 Report a problem | ||
| 11/19/2024 | Pending sale | $699,990$419/sqft |
Source: CRMLS #SB24221954 Report a problem | ||
| 11/16/2024 | Listed for sale | $699,990$419/sqft |
Source: CRMLS #SB24221954 Report a problem | ||
Public tax history
Tax history is unavailable.
Neighborhood: Downtown
Nearby homes
- $485,0001 bd1 ba910 sqft133 The Promenade N UNIT 317, Long Beach, CA 90802Sold

- $1,212,4003 bd3 ba2.4k sqft133 The Promenade N STE 405, Long Beach, CA 90802Off Market
- $799,0002 bd3 ba1.8k sqft133 The Promenade N UNIT 118, Long Beach, CA 90802For Sale
- $784,0002 bd2 ba1.4k sqft133 The Promenade N UNIT 521, Long Beach, CA 90802Sold

- $492,0001 bd1 ba1k sqft133 The Promenade N UNIT 426, Long Beach, CA 90802For Sale
- $1,085,0003 bd3 ba2.1k sqft133 The Promenade N UNIT 410, Long Beach, CA 90802Sold
- $490,0001 bd1 ba910 sqft133 The Promenade N UNIT 319, Long Beach, CA 90802Sold
- $489,9991 bd1 ba1k sqft133 The Promenade N UNIT 422, Long Beach, CA 90802Sold
Nearby schools
GreatSchools rating
- 6/10Chavez Elementary SchoolGrades: K-5Distance: 0.6 mi
- 4/10Washington Middle SchoolGrades: 6-8Distance: 1.9 mi
- 7/10Polytechnic High SchoolGrades: 9-12Distance: 1.3 mi
Schools provided by the listing agent
- Elementary: Chavez
- Middle: Washington
Source: CRMLS. This data may not be complete. We recommend contacting the local school district to confirm school assignments for this home.
Get a cash offer in 3 minutes
Find out how much your home could sell for in as little as 3 minutes with a no-obligation cash offer.
Estimated market value
$730,600
Get a cash offer in 3 minutes
Find out how much your home could sell for in as little as 3 minutes with a no-obligation cash offer.
Estimated market value
$730,600
- California
- Los Angeles County
- Long Beach
- 90802
- Downtown
- 133 North Promenade Unit 428
