Bring your vision to 133 Pinetree Lane! Situated on approximately 1.5 acres, this brick home offers space, versatility, and an opportunity to build value through thoughtful updates. Whether you’re looking for your next renovation project or a home to make your own, there’s plenty here to work with. An unfinished attic, unfinished basement, and additional room off the basement offer possibilities for future improvements, hobbies, storage, or creative workspace. Outside, a large barn-style outbuilding and a separate building provide even more room for projects and equipment. Two driveways add everyday functionality, with front access plus a second drive leading around to the rear garage, paved area, and outbuildings. Two decks need repair but offer the opportunity to create inviting outdoor gathering spaces overlooking the property. The home needs work, and its combination of land, multiple buildings, and unfinished spaces makes it a compelling canvas for someone ready to bring new life to it.
For sale
$350,000
133 Pinetree Ln, Easley, SC 29640
3beds
--sqft
Single Family Residence
Built in ----
1.49 Acres Lot
$339,200 Zestimate®
$--/sqft
$-- HOA
What's special
Brick homePaved areaLarge barn-style outbuilding
- 2 days
- 501
- 35
Zillow last checked:
Listing updated:
Listed by:
Paul Surrett 864-923-6140,
Keller Williams Greenville Cen
Source: WUMLS,MLS#: 20306631 Originating MLS: Western Upstate Association of Realtors
Originating MLS: Western Upstate Association of RealtorsFacts & features
Interior
Bedrooms & bathrooms
- Bedrooms: 3
- Bathrooms: 3
- Full bathrooms: 2
- 1/2 bathrooms: 1
- Main level bathrooms: 2
- Main level bedrooms: 3
Rooms
- Room types: Workshop
Heating
- Electric, Forced Air, Heat Pump
Cooling
- Central Air, Forced Air, Zoned
Appliances
- Included: Refrigerator
Features
- Ceiling Fan(s), Bath in Primary Bedroom, Main Level Primary, Other, See Remarks, Smooth Ceilings, Cable TV, Workshop
- Basement: Full,Walk-Out Access
Interior area
- Living area range: 2000-2249 Square Feet
Property
Parking
- Total spaces: 1
- Parking features: Other
- Garage spaces: 1
Features
- Levels: One and One Half
- Stories: 1
- Patio & porch: Deck, Front Porch
- Exterior features: Deck, Porch
Lot
- Size: 1.49 Acres
- Features: Outside City Limits, Subdivision
Details
- Parcel number: 500808776985
Construction
Type & style
- Home type: SingleFamily
- Architectural style: Ranch
- Property subtype: Single Family Residence
Materials
- Brick, Wood Siding
- Foundation: Basement
- Roof: Architectural,Shingle
Utilities & green energy
- Sewer: Septic Tank
- Water: Public
- Utilities for property: Cable Available
Community & HOA
Community
- Security: Smoke Detector(s)
- Subdivision: Rollingwood Subdivision
HOA
- Has HOA: No
Location
- Region: Easley
Financial & listing details
- Tax assessed value: $321,400
- Annual tax amount: $932
- Date on market: 9/24/2026
- Cumulative days on market: 4 days
- Listing agreement: Exclusive Right To Sell
Estimated market value
$339,200
$322,000 - $356,000
$1,973/mo
Price history
| Date | Event | Price |
|---|---|---|
| 9/25/2026 | Listed for sale | $350,000 |
Source:  Greater Greenville AOR #1604980 Report a problem Greater Greenville AOR #1604980 Report a problem | ||
Public tax history
| Year | Property taxes | Tax assessment |
|---|---|---|
| 2025 | $932 +45.1% | $8,450 +15% |
| 2024 | $643 +1.5% | $7,350 |
| 2023 | $633 -1.9% | $7,350 |
| 2022 | $646 -5.3% | $7,350 |
| 2021 | $682 +18.8% | $7,350 +0% |
| 2020 | $574 | $7,348 0% |
| 2019 | $574 +8.5% | $7,350 +12% |
| 2018 | $529 +2.6% | $6,560 |
| 2017 | $516 | $6,560 |
| 2015 | $516 -29.9% | $6,560 +14.9% |
| 2008 | $735 | $5,710 -10.1% |
| 2007 | -- | $6,350 |
| 2006 | -- | $6,350 +50.1% |
| 2002 | -- | $4,231 |
Find assessor info on the county website
Monthly payment
Est. payment
Payment breakdown
Explore the cost of this home by adjusting the details. Changes won't be saved.Climate risks
Neighborhood: 29640
Nearby schools
Schools provided by the listing agent
- Elementary: West End Elem
- Middle: Richard H Gettys Middle
- High: Easley High
Source: WUMLS. This data may not be complete. We recommend contacting the local school district to confirm school assignments for this home.
Similar homes
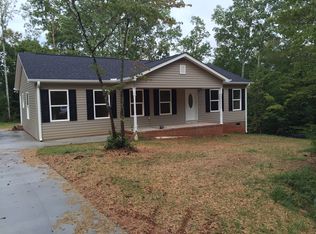
- $239,9993 bd2 ba1.1k sqft307 Haywood Acres Dr, Easley, SC 29640For Sale
 MLS ID #1604882, Gabrielle Fanelli, The Property Lounge. Greater Greenville AOR

 - $345,0003 bd3 ba1.9k sqft28 Wiltshire Cir, Easley, SC 29642For Sale
 MLS ID #342102, Catherine Lyles-Brooks, BHHS C Dan Joyner - Sptbg. SAR as distributed by MLS GRID
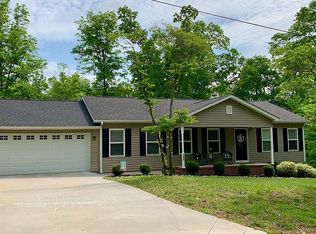
 - $335,0003 bd3 ba1.8k sqft104 Woody Ln, Easley, SC 29640For Sale
 MLS ID #20306187, Patricia Hickson, Justin Winter & Assoc. WUMLS
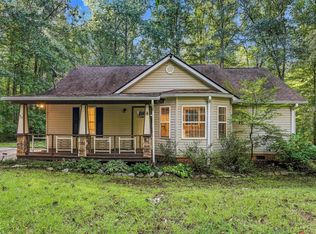
 - $350,0006 bd4 ba2.9k sqft117 Lucille Ave, Easley, SC 29640For Sale
 MLS ID #1598774, W. Ashley Lewis, Prime Realty, LLC. Greater Greenville AOR
