Wrap-around porch, creek frontage, and no HOA! Welcome to 104 Woody Lane, a well loved home ready for its next chapter. Tucked away in a peaceful setting and bordering Rices Creek, this property offers plenty of privacy while remaining conveniently located near Liberty, Pickens, and Easley. The home features a spacious wrap-around porch, multiple areas for outdoor living and entertaining, and a wood-burning fireplace that adds warmth and character to the living space. A chicken coop adds to the property's charm and versatility.
Inside, the home offers a great opportunity for the new owner to bring their own vision to life. With some updating, including flooring and paint, this home can truly be made your own. Being sold as-is. Enjoy the freedom of no HOA along with a private setting close to Pickens Country Club, area schools, shopping, dining, and everyday conveniences. If you're looking for a home with character, outdoor space, privacy, and room to make it your own, this one is worth a look! (Seller is a South Carolina Real Estate Licensee.)
For sale
$335,000
104 Woody Ln, Easley, SC 29640
3beds
1,872sqft
Single Family Residence
Built in 1993
0.66 Acres Lot
$327,900 Zestimate®
$179/sqft
$-- HOA
What's special
Wood-burning fireplaceWrap-around porchSpacious wrap-around porchCreek frontageChicken coop
- 31 days
- 867
- 98
Zillow last checked:
Listing updated:
Listed by:
Patricia Hickson 864-516-3045,
Justin Winter & Assoc,
Justin Winter & Assoc (Team) 864-481-4444,
Justin Winter & Assoc
Source: WUMLS,MLS#: 20306187 Originating MLS: Western Upstate Association of Realtors
Facts & features
Interior
Bedrooms & bathrooms
- Bedrooms: 3
- Bathrooms: 3
- Full bathrooms: 2
- 1/2 bathrooms: 1
Heating
- Central, Gas, Natural Gas
Cooling
- Central Air, Electric, Heat Pump
Appliances
- Included: Cooktop, Down Draft, Dishwasher, Electric Oven, Electric Range, Disposal, Gas Water Heater
- Laundry: Washer Hookup, Electric Dryer Hookup
Features
- Ceiling Fan(s), Dual Sinks, Fireplace, Bath in Primary Bedroom, Other, Tub Shower, Upper Level Primary, Walk-In Closet(s)
- Flooring: Hardwood, Laminate
- Doors: Storm Door(s)
- Basement: None,Crawl Space
- Has fireplace: Yes
- Fireplace features: Wood Burning
Interior area
- Total structure area: 1,872
- Total interior livable area: 1,872 sqft
Video & virtual tour
Property
Parking
- Parking features: None, Driveway
Features
- Levels: Two
- Stories: 2
- Patio & porch: Deck, Front Porch, Porch
- Exterior features: Deck, Porch, Storm Windows/Doors
Lot
- Size: 0.66 Acres
- Features: Gentle Sloping, Hardwood Trees, Outside City Limits, Subdivision, Stream/Creek, Sloped, Trees
Details
- Parcel number: 409908899518
Construction
Type & style
- Home type: SingleFamily
- Architectural style: Craftsman
- Property subtype: Single Family Residence
Materials
- Vinyl Siding
- Foundation: Crawlspace
- Roof: Architectural,Shingle
Condition
- Year built: 1993
Utilities & green energy
- Sewer: Septic Tank
- Water: Public
Community & HOA
Community
- Subdivision: Other
HOA
- Has HOA: No
Location
- Region: Easley
Financial & listing details
- Price per square foot: $179/sqft
- Tax assessed value: $283,000
- Annual tax amount: $909
- Date on market: 9/18/2026
- Listing agreement: Exclusive Right To Sell
Estimated market value
$327,900
$312,000 - $344,000
$2,080/mo
Price history
| Date | Event | Price |
|---|---|---|
| 9/18/2026 | Listed for sale | $335,000+161.7%$179/sqft |
Source:  Greater Greenville AOR #1604175 Report a problem | ||
| 2/13/2001 | Sold | $128,000$68/sqft |
Source: Agent Provided Report a problem | ||
Public tax history
| Year | Property taxes | Tax assessment |
|---|---|---|
| 2025 | $909 +5.7% | $8,230 +14.9% |
| 2024 | $860 +1.5% | $7,160 |
| 2023 | $847 -1.9% | $7,160 |
| 2022 | $864 +0.2% | $7,160 |
| 2021 | $862 +5.6% | $7,160 -0.1% |
| 2020 | $816 | $7,164 +0.1% |
| 2019 | $816 +5.5% | $7,160 +14% |
| 2018 | $773 +7.6% | $6,280 |
| 2017 | $718 | $6,280 |
| 2015 | $718 -1.9% | $6,280 +12.3% |
| 2008 | $732 | $5,590 |
| 2007 | -- | $5,590 |
| 2006 | -- | $5,590 -16.8% |
| 2002 | -- | $6,720 |
Find assessor info on the county website
Monthly payment
Est. payment
Payment breakdown
Explore the cost of this home by adjusting the details. Changes won't be saved.Climate risks
Neighborhood: 29640
Nearby schools
Schools provided by the listing agent
- Elementary: Pickens Elem
- Middle: Pickens Middle
- High: Pickens High
Source: WUMLS. This data may not be complete. We recommend contacting the local school district to confirm school assignments for this home.

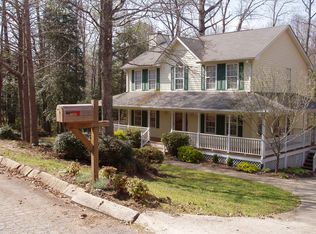
Similar homes
- $335,0004 bd3 ba2k sqft309 Asbury Cir, Easley, SC 29640For Sale
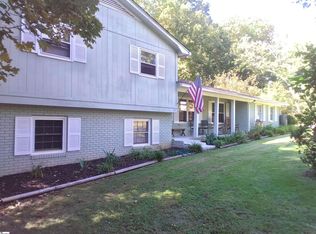 MLS ID #1598216, Jonathan Minerick, Homecoin.com. Greater Greenville AOR
- $349,9003 bd1 ba1.5k sqft202 S 5th St, Easley, SC 29640For Sale
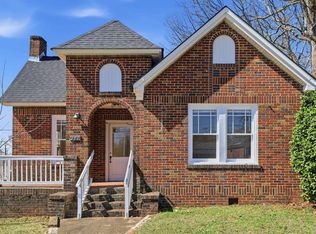 MLS ID #1602819, Daniel Bracken, Bracken Real Estate. Greater Greenville AOR
- $349,0004 bd3 ba2.1k sqft202 Pine St, Easley, SC 29640New Construction
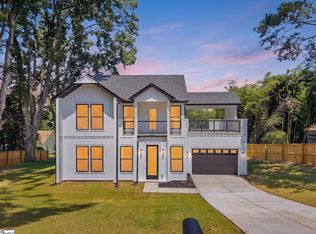 MLS ID #1601175, Anthony Morgan, Bluefield Realty Group. Greater Greenville AOR
- $309,9003 bd3 ba1.6k sqft113 McFarlin St, Easley, SC 29640For Sale
 MLS ID #1600404, Deanna Morton, Bluefield Realty Group. Greater Greenville AOR
