108 Apple Drive is a brick ranch on 0.6 acres a few minutes from downtown Liberty, with 3 bedrooms and 2 baths across two levels. The main level holds the living room, kitchen, dining area, and all 3 bedrooms, including a primary with its own bath. Downstairs is a finished rec room for a den or playroom, along with a 1-car drive-under garage, and a covered carport connects at the dining area. The yard has space for kids to play, a garden, and weekend projects. Duke Energy electric, Liberty city water, and city sewer serve the home, and Fort Hill natural gas is available at the road. The HVAC system was installed in 2024, there's no HOA, and the home is being sold as-is. Easley is 12 minutes away, Clemson is 21, and downtown Greenville is about 30. Work and school stay close without giving up small-town living. A family can settle in and make it their own, and an investor can update it and resell. Walk through and pick your first project. Solid brick, a good-sized yard, and a location that makes it worth doing right.
For sale
$259,999
108 Apple Dr, Liberty, SC 29657
3beds
1,692sqft
Single Family Residence, Residential
Built in 1968
0.61 Acres Lot
$253,800 Zestimate®
$154/sqft
$-- HOA
What's special
Solid brickBrick ranchGood-sized yard
- 45 days
- 601
- 35
Zillow last checked:
Listing updated:
Listed by:
Roy Costner 864-704-0398,
Relan Capital, LLC
Source: Greater Greenville AOR,MLS#: 1604506
Facts & features
Interior
Bedrooms & bathrooms
- Bedrooms: 3
- Bathrooms: 2
- Full bathrooms: 2
- Main level bathrooms: 2
- Main level bedrooms: 3
Rooms
- Room types: Bonus Room/Rec Room
Primary bedroom
- Area: 204
- Dimensions: 17 x 12
Bedroom 2
- Area: 130
- Dimensions: 13 x 10
Bedroom 3
- Area: 110
- Dimensions: 11 x 10
Primary bathroom
- Features: Full Bath
Dining room
- Area: 156
- Dimensions: 13 x 12
Kitchen
- Area: 108
- Dimensions: 9 x 12
Living room
- Area: 221
- Dimensions: 17 x 13
Bonus room
- Area: 312
- Dimensions: 24 x 13
Heating
- Electric
Cooling
- Electric
Appliances
- Included: Convection Oven, Free-Standing Electric Range, Range Hood, Electric Water Heater
- Laundry: 1st Floor, Laundry Closet, Electric Dryer Hookup, Multiple Hookups, Washer Hookup
Features
- Ceiling Fan(s), Ceiling Smooth, Laminate Counters, Attic Fan
- Flooring: Carpet, Ceramic Tile, Wood, Concrete
- Basement: Finished,Walk-Out Access
- Has fireplace: No
- Fireplace features: None
Interior area
- Total interior livable area: 1,692 sqft
Property
Parking
- Total spaces: 1
- Parking features: Attached Carport, Attached, Carport, Driveway, Concrete
- Attached garage spaces: 1
- Has carport: Yes
- Has uncovered spaces: Yes
Features
- Levels: 1+Basement
- Stories: 1
- Patio & porch: Patio, Front Porch
Lot
- Size: 0.61 Acres
- Features: Sloped, 1/2 - Acre
Details
- Parcel number: 409814344008
Construction
Type & style
- Home type: SingleFamily
- Architectural style: Ranch
- Property subtype: Single Family Residence, Residential
Materials
- Brick Veneer
- Foundation: Crawl Space/Slab, Sump Pump, Basement
- Roof: Composition
Condition
- Year built: 1968
Utilities & green energy
- Sewer: Public Sewer
- Water: Public
Community & HOA
Community
- Features: None
- Subdivision: Other
HOA
- Has HOA: No
- Services included: None
Location
- Region: Liberty
Financial & listing details
- Price per square foot: $154/sqft
- Tax assessed value: $182,600
- Annual tax amount: $2,214
- Date on market: 9/23/2026
Estimated market value
$253,800
$241,000 - $266,000
$1,749/mo
Price history
| Date | Event | Price |
|---|---|---|
| 9/23/2026 | Listed for sale | $259,999$154/sqft |
Source:  Greater Greenville AOR #1604506 Report a problem | ||
Public tax history
| Year | Property taxes | Tax assessment |
|---|---|---|
| 2025 | $2,214 +9.9% | $8,070 +15% |
| 2024 | $2,014 +17.3% | $7,020 +44.7% |
| 2023 | $1,717 +336.1% | $4,850 |
| 2022 | $394 -8.1% | $4,850 |
| 2021 | $428 -9.4% | $4,850 +0% |
| 2020 | $473 | $4,848 0% |
| 2019 | $473 +10.8% | $4,850 +14.1% |
| 2018 | $427 -79.6% | $4,250 |
| 2017 | $2,095 | $4,250 +0.5% |
| 2015 | $2,095 | $4,230 +6.8% |
| 2008 | -- | $3,960 |
| 2007 | -- | $3,960 |
| 2006 | -- | $3,960 +21.4% |
| 2002 | -- | $3,263 |
Find assessor info on the county website
Monthly payment
Est. payment
Payment breakdown
Explore the cost of this home by adjusting the details. Changes won't be saved.Climate risks
Neighborhood: 29657
Nearby schools
Schools provided by the listing agent
- Elementary: Liberty
- Middle: Liberty
- High: Liberty
Source: Greater Greenville AOR. This data may not be complete. We recommend contacting the local school district to confirm school assignments for this home.

Similar homes
- $295,0003 bd2 ba1.5k sqft124 Bufflehead Cir, Liberty, SC 29657For Sale
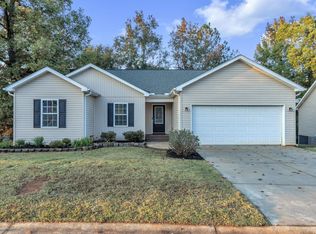 MLS ID #1608732, Mona Lisa Harrison, Homesmart NorthGroup. Greater Greenville AOR
- $239,9002 bd2 ba1.3k sqft100 Old Norris Rd, Liberty, SC 29657For Sale
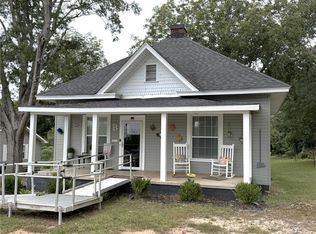 MLS ID #20308387, Heather Parlier, Brand Name Real Estate Upstate. WUMLS
- $325,0003 bd2 ba1.2k sqft203 Cone Dr, Liberty, SC 29657For Sale
 MLS ID #20309137, Sherry Cain, Keller Williams Seneca. WUMLS
- $225,0002 bd2 ba1.2k sqft310 Edgemont Ave, Liberty, SC 29657For Sale
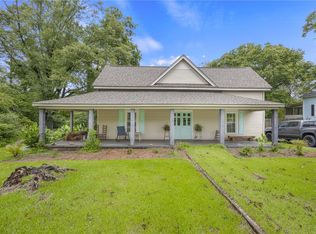 MLS ID #20305267, Megan Thomas, Thomas Realty. WUMLS
