Welcome to this absolutely darling 2 bed/2 bath bungalow in the heart of Liberty. This beautiful home is so cozy and has been lovingly maintained. The rocking-chair front porch is perfect for unwinding and invites you into the living room. As you enter the front door you will be greeted by the soaring ceilings, pretty wood flooring throughout and one of the FOUR original, decorative fireplaces. The open floorplan has the living room flowing easily to the dining room with fireplace. This space can accommodate a large dining table and buffet and will be perfect for hosting those upcoming holiday get-togethers. The kitchen features gleaming, white cabinets and stainless appliances and boasts tons of storage and work-space. The primary bedroom is spacious, has a fireplace and full bathroom with mobility-friendly, step-in shower with seating. The second bedroom is also a nice size and features that 4th fireplace. The hall bath has a tub/shower combination. The laundry room/mud room has multiple closets and exits to the back deck overlooking the large .60 acre lot with mature trees. The double carport is the finishing touch. This home is simply precious and is looking for someone new to love it. The only thing missing from this great home is YOU!
For sale
$239,900
100 Old Norris Rd, Liberty, SC 29657
2beds
1,310sqft
Single Family Residence
Built in ----
0.6 Acres Lot
$237,100 Zestimate®
$183/sqft
$-- HOA
What's special
Rocking-chair front porchStainless appliancesOpen floorplanOriginal decorative fireplacesDouble carportSoaring ceilingsPretty wood flooring throughout
- 27 days
- 350
- 37
Likely to sell faster than
Zillow last checked:
Listing updated:
Listed by:
Heather Parlier 864-704-3860,
Brand Name Real Estate Upstate
Source: WUMLS,MLS#: 20308387 Originating MLS: Western Upstate Association of Realtors
Facts & features
Interior
Bedrooms & bathrooms
- Bedrooms: 2
- Bathrooms: 2
- Full bathrooms: 2
- Main level bathrooms: 2
- Main level bedrooms: 2
Rooms
- Room types: Dining Room, Laundry
Primary bedroom
- Level: Main
- Dimensions: 14x14
Bedroom 2
- Level: Main
- Dimensions: 14x14
Dining room
- Level: Main
- Dimensions: 14x14
Kitchen
- Level: Main
- Dimensions: 14x11
Laundry
- Level: Main
- Dimensions: 11x7
Living room
- Level: Main
- Dimensions: 14x14
Heating
- Central, Electric
Cooling
- Central Air, Electric
Appliances
- Included: Dishwasher, Electric Oven, Electric Range, Electric Water Heater, Microwave, Refrigerator
Features
- Fireplace, High Ceilings, Laminate Countertop, Bath in Primary Bedroom, Main Level Primary, Smooth Ceilings, Shower Only, Walk-In Shower, Window Treatments, Separate/Formal Living Room
- Flooring: Wood
- Doors: Storm Door(s)
- Windows: Blinds, Vinyl
- Basement: None,Crawl Space
- Has fireplace: Yes
Interior area
- Total structure area: 1,310
- Total interior livable area: 1,310 sqft
Property
Parking
- Total spaces: 2
- Parking features: Detached Carport, Driveway
- Garage spaces: 2
- Has carport: Yes
Accessibility
- Accessibility features: Low Threshold Shower
Features
- Levels: One
- Stories: 1
- Patio & porch: Deck, Front Porch
- Exterior features: Deck, Paved Driveway, Porch, Storm Windows/Doors
- Waterfront features: None
Lot
- Size: 0.6 Acres
- Features: City Lot, Hardwood Trees, Level, Not In Subdivision, Other, See Remarks
Details
- Parcel number: 408708972645
Construction
Type & style
- Home type: SingleFamily
- Architectural style: Bungalow,Traditional
- Property subtype: Single Family Residence
Materials
- Vinyl Siding
- Foundation: Crawlspace
- Roof: Architectural,Shingle
Utilities & green energy
- Sewer: Public Sewer
- Water: Public
Community & HOA
Community
- Security: Smoke Detector(s)
HOA
- Has HOA: No
Location
- Region: Liberty
Financial & listing details
- Price per square foot: $183/sqft
- Tax assessed value: $222,500
- Annual tax amount: $908
- Date on market: 10/14/2026
- Cumulative days on market: 29 days
- Listing agreement: Exclusive Right To Sell
- Listing terms: USDA Loan
Estimated market value
$237,100
$225,000 - $249,000
$1,465/mo
Price history
| Date | Event | Price |
|---|---|---|
| 10/31/2026 | Listed for sale | $239,900$183/sqft |
Source:  Greater Greenville AOR #1606616 Report a problem | ||
| 10/21/2026 | Contingent | $239,900$183/sqft |
Source: Greater Greenville AOR #1606616 Report a problem | ||
| 10/14/2026 | Listed for sale | $239,900+62.1%$183/sqft |
Source: Greater Greenville AOR #1606616 Report a problem | ||
| 4/17/2019 | Sold | $148,000$113/sqft |
Source: Public Record Report a problem | ||
Public tax history
| Year | Property taxes | Tax assessment |
|---|---|---|
| 2025 | $669 +18.5% | $6,820 +15% |
| 2024 | $565 +4.1% | $5,930 |
| 2023 | $543 +0% | $5,930 |
| 2022 | $543 -1.1% | $5,930 |
| 2021 | $549 -32.6% | $5,930 0% |
| 2020 | $814 | $5,932 -33.3% |
| 2019 | $814 +77.5% | $8,900 +256% |
| 2018 | $459 | $2,500 |
Find assessor info on the county website
Monthly payment
Est. payment
Payment breakdown
Explore the cost of this home by adjusting the details. Changes won't be saved.Climate risks
Neighborhood: 29657
Nearby schools
Schools provided by the listing agent
- Elementary: Liberty Elem
- Middle: Liberty Middle
- High: Liberty High
Source: WUMLS. This data may not be complete. We recommend contacting the local school district to confirm school assignments for this home.


Similar homes
- $225,0002 bd2 ba1.2k sqft310 Edgemont Ave, Liberty, SC 29657For Sale
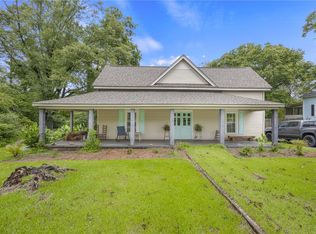 MLS ID #20305267, Megan Thomas, Thomas Realty. WUMLS
- $259,9993 bd2 ba1.6k sqft108 Apple Dr, Liberty, SC 29657For Sale
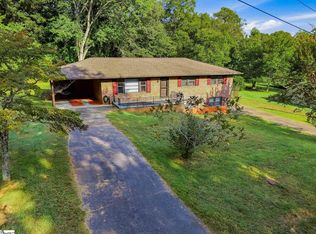 MLS ID #1604506, Roy Costner, Relan Capital, LLC. Greater Greenville AOR
- $213,0003 bd1 ba1.5k sqft4 Fowler St, Liberty, SC 29657For Sale
 MLS ID #1605059, Portia Morris, Navigate Realty. Greater Greenville AOR
- $279,5003 bd2 ba1.5k sqft124 Bufflehead Cir, Liberty, SC 29657For Sale
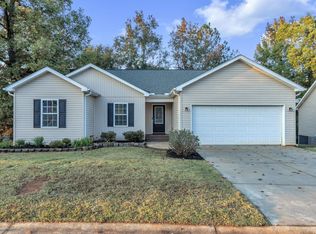 MLS ID #1608732, Mona Lisa Harrison, Homesmart NorthGroup. Greater Greenville AOR
