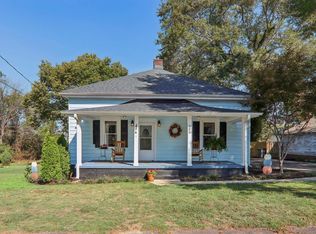
Charming 1920s Craftsman-Traditional in Downtown Liberty. Tucked away on a quiet street with over half an acre to call your own, this is the kind of property that does not come along often. Welcome to 310 Edgemont Avenue in Liberty, South Carolina! Let's start with the yard, because it's genuinely the showstopper here. Over half an acre gives you room to actually do something with your outdoor space — a private garden, a fire pit for those crisp fall evenings, or just a spot to sit back and watch the wildlife wander through. This is not a postage-stamp backyard; it's a canvas. Pull into the driveway and the first thing you will notice is the wraparound porch, framed by mature landscaping that's had decades to fill in and settle. Picture a couple of rocking chairs out there on a fall afternoon — it's that kind of quiet. Inside, the home strikes a nice balance between original character and thoughtful renovation. Built in the 1920s, it's been updated for modern living while holding onto the details that give it personality. Step through the front doors into a generous foyer — big enough to actually be useful, whether that's a reading nook, a drop zone, or a proper entry space, whatever fits how you live. To the right, you will find a large bedroom with soaring ceilings that make it feel far bigger than its footprint. To the left, the living room carries the same high ceilings and centers around a decorative mantle from the home's original (now closed-off) fireplace — a nice nod to the home's history without the upkeep of a working one. The second bedroom sits down the hall for a bit of separation and privacy. Both bathrooms are full baths — one with a walk-in shower, the other with a classic tub/shower combo, so there's flexibility depending on your routine. The kitchen has a smart, spacious layout built around a center island, and just off it you'll find a genuinely useful walk-in laundry room with direct access to the backyard — the kind of detail you don't think about until you have it. This one's a fit for buyers who want character without a laundry list of projects, and who actually want a yard to use — whether that's gardening, entertaining, or just having the space to spread out in downtown Liberty. Homes with this combination of lot size, location, and original charm don't sit around long. Additional pros to consider : Public Water, Public Sewer & City trash pick up. Provides quick access to surrounding shopping, schools & restaurants. This location offers plenty of opportunities for adventure! Local lakes, like Lake Keowee, are great for boating, fishing & other desired lake activities. Table Rock is ideal for hiking & exploring some of the best outdoor areas SC has to offer! Small surrounding towns have fun activities like outdoor summer music series, farmers markets, walking & biking trails & so much more! If you are a college sports fan, Clemson University is less than a 20 minute drive away. Maybe you're not into sports, but you consider yourself a foodie? Greenville, SC is well known to foodies across the country- just a short 40 minute drive away. Opportunity awaits you at 310 Edgemont Avenue!
For sale
$225,000
310 Edgemont Ave, Liberty, SC 29657
2beds
1,265sqft
Single Family Residence
Built in ----
0.54 Acres Lot
$222,300 Zestimate®
$178/sqft
$-- HOA
What's special
Wraparound porchFramed by mature landscapingPrivate gardenFire pitQuiet streetGenerous foyer
- 43 days
- 941
- 97
Likely to sell faster than
Zillow last checked:
Listing updated:
Listed by:
Megan Thomas 864-270-2387,
Thomas Realty
Source: WUMLS,MLS#: 20305267 Originating MLS: Western Upstate Association of Realtors
Originating MLS: Western Upstate Association of RealtorsFacts & features
Interior
Bedrooms & bathrooms
- Bedrooms: 2
- Bathrooms: 2
- Full bathrooms: 2
- Main level bathrooms: 2
- Main level bedrooms: 2
Rooms
- Room types: Laundry
Heating
- Natural Gas
Cooling
- Central Air, Electric
Appliances
- Included: Dryer, Electric Oven, Electric Range, Electric Water Heater, Refrigerator, Washer
- Laundry: Washer Hookup, Electric Dryer Hookup
Features
- Ceiling Fan(s), High Ceilings, Laminate Countertop, Main Level Primary, Cable TV, Walk-In Shower
- Flooring: Ceramic Tile, Laminate, Vinyl
- Windows: Insulated Windows, Vinyl
- Basement: None,Crawl Space
Interior area
- Total structure area: 1,265
- Total interior livable area: 1,265 sqft
Property
Parking
- Parking features: None
Accessibility
- Accessibility features: Low Threshold Shower
Features
- Levels: One
- Stories: 1
- Patio & porch: Front Porch
- Exterior features: Porch
Lot
- Size: 0.54 Acres
- Features: City Lot, Level, Not In Subdivision, Trees
Details
- Parcel number: 409705095689
Construction
Type & style
- Home type: SingleFamily
- Architectural style: Craftsman,Traditional
- Property subtype: Single Family Residence
Materials
- Vinyl Siding
- Foundation: Crawlspace
- Roof: Architectural,Shingle
Utilities & green energy
- Sewer: Public Sewer
- Water: Public
- Utilities for property: Cable Available
Community & HOA
Community
- Security: Smoke Detector(s)
HOA
- Has HOA: No
Location
- Region: Liberty
Financial & listing details
- Price per square foot: $178/sqft
- Tax assessed value: $207,500
- Annual tax amount: $1,152
- Date on market: 8/20/2026
- Listing agreement: Exclusive Right To Sell
Estimated market value
$222,300
$211,000 - $233,000
$1,498/mo
Price history
| Date | Event | Price |
|---|---|---|
| 8/17/2026 | Listed for sale | $225,000+8.4%$178/sqft |
Source:  Greater Greenville AOR #1601148 Report a problem Greater Greenville AOR #1601148 Report a problem | ||
| 9/6/2024 | Sold | $207,500-3.5%$164/sqft |
Source:  WUMLS #20271702 Report a problem WUMLS #20271702 Report a problem | ||
| 6/26/2024 | Contingent | $215,000$170/sqft |
Source: Greater Greenville AOR #1519732 Report a problem | ||
| 6/15/2024 | Price change | $215,000-2.3%$170/sqft |
Source: Greater Greenville AOR #1519732 Report a problem | ||
| 4/23/2024 | Price change | $220,000-2.2%$174/sqft |
Source: Greater Greenville AOR #1519732 Report a problem | ||
| 3/20/2024 | Price change | $225,000-2.2%$178/sqft |
Source: Greater Greenville AOR #1519732 Report a problem | ||
| 2/23/2024 | Listed for sale | $230,000+93.3%$182/sqft |
Source: Greater Greenville AOR #1519732 Report a problem | ||
| 11/14/2018 | Sold | $119,000-0.8%$94/sqft |
Source: WUMLS #20208857 Report a problem | ||
| 10/12/2018 | Pending sale | $119,900$95/sqft |
Source: Community First Re - Seneca #20208857 Report a problem | ||
| 10/5/2018 | Listed for sale | $119,900+53.7%$95/sqft |
Source: Community First RE - Seneca #1377929 Report a problem | ||
| 9/10/2018 | Sold | $78,000$62/sqft |
Source: Public Record Report a problem | ||
Public tax history
| Year | Property taxes | Tax assessment |
|---|---|---|
| 2025 | $1,153 +68.5% | $8,300 +74.4% |
| 2024 | $684 +4.1% | $4,760 |
| 2023 | $657 +0% | $4,760 |
| 2022 | $657 +2.5% | $4,760 |
| 2021 | $641 -6.3% | $4,760 -0.1% |
| 2020 | $684 | $4,764 -33.4% |
| 2019 | $684 +44.1% | $7,150 +169.8% |
| 2018 | $475 +17.4% | $2,650 |
| 2017 | $405 | $2,650 |
| 2015 | $405 +20.1% | $2,650 -37.2% |
| 2008 | $337 | $4,220 |
| 2007 | -- | $4,220 |
| 2006 | -- | $4,220 +41.8% |
| 2002 | -- | $2,976 |
Find assessor info on the county website
Monthly payment
Est. payment
Payment breakdown
Explore the cost of this home by adjusting the details. Changes won't be saved.Climate risks
Neighborhood: 29657
Nearby schools
Schools provided by the listing agent
- Elementary: Liberty Elem
- Middle: Liberty Middle
- High: Liberty High
Source: WUMLS. This data may not be complete. We recommend contacting the local school district to confirm school assignments for this home.
Similar homes
- $225,0003 bd2 ba1.2k sqft115 Clover St, Liberty, SC 29657For Sale
 MLS ID #1603818, Erickson Brizendine, RE/MAX Reach. Greater Greenville AOR
 - $215,0003 bd1 ba1.5k sqft4 Fowler St, Liberty, SC 29657For Sale
 MLS ID #1605059, Portia Morris, Navigate Realty. Greater Greenville AOR
 - $229,9003 bd2 ba1.1k sqft108 Cone Dr, Liberty, SC 29657For Sale
 MLS ID #339118, Nora Garza, NorthGroup Real Estate. SAR as distributed by MLS GRID
 - $239,9993 bd2 ba1.2k sqft104 Meadow Ln, Liberty, SC 29657For Sale
 MLS ID #340996, Martina Wright, Century 21 Blackwell & Co. SAR as distributed by MLS GRID
