Welcome to your own piece of paradise in the country with absolute freedom and NO HOA! This updated 3-bedroom, 1-bathroom home features a bright remodeled open floor plan anchored by a new upgraded kitchen complete with brand-new stainless steel appliances, white craftsman style cabinets, granite counters and a huge center island complete with seating! All 3 bedrooms are super spacious and accommodate a king size bed. Conveyable stackable washer and dryer makes this one ready to move straight in, all appliances in place! Very large flat yard. Take in breathtaking sunrises and sunsets from your choice of the welcoming front porch or the spacious rear deck, both offering serene views overlooking the Broad River. The property provides exceptional functionality with two covered carports and two detached storage buildings—one equipped with cooling for a ideal office, workshop or hobby room. Systems have been updated for complete peace of mind, including a 2024 HVAC, 2025 water heater, and a 2014 roof. All-electric home with a cozy gas fireplace for chilly evenings, seller owned propane tank in backyard is for the fireplace only. This riverside gem seamlessly combines low-maintenance living, major functional upgrades, and an unbeatable scenic setting!
Active
$195,000
133 S Main St, Lockhart, SC 29364
3beds
1,235sqft
Single Family Residence
Built in 1926
0.64 Acres Lot
$180,800 Zestimate®
$158/sqft
$-- HOA
What's special
Cozy gas fireplaceSpacious rear deckWelcoming front porchNew upgraded kitchenWhite craftsman style cabinetsVery large flat yardBrand-new stainless steel appliances
- 22 days
- 164
- 9
Zillow last checked:
Listing updated:
Listed by:
Wendy Eaves 704-674-9408,
Howard Hanna Allen Tate Gastonia
Source: Canopy MLS as distributed by MLS GRID,MLS#: 4431519
Facts & features
Interior
Bedrooms & bathrooms
- Bedrooms: 3
- Bathrooms: 1
- Full bathrooms: 1
- Main level bedrooms: 3
Primary bedroom
- Level: Main
Bedroom s
- Level: Main
Bedroom s
- Level: Main
Bathroom full
- Level: Main
Kitchen
- Level: Main
Living room
- Level: Main
Heating
- Heat Pump
Cooling
- Heat Pump
Appliances
- Included: Electric Range
- Laundry: In Hall
Features
- Flooring: Laminate
- Has basement: No
- Fireplace features: Living Room, Propane
Interior area
- Total structure area: 1,235
- Total interior livable area: 1,235 sqft
- Finished area above ground: 1,235
- Finished area below ground: 0
Property
Parking
- Total spaces: 4
- Parking features: Detached Carport
- Carport spaces: 4
Features
- Levels: One
- Stories: 1
- Patio & porch: Deck, Front Porch
Lot
- Size: 0.64 Acres
Details
- Additional structures: Outbuilding, Packing Shed, Shed(s)
- Parcel number: 0501202027000
- Zoning: R
- Special conditions: Standard
Construction
Type & style
- Home type: SingleFamily
- Property subtype: Single Family Residence
Materials
- Vinyl
- Foundation: Crawl Space
Condition
- New construction: No
- Year built: 1926
Utilities & green energy
- Sewer: Public Sewer
- Water: City
Community & HOA
Community
- Subdivision: None
Location
- Region: Lockhart
Financial & listing details
- Price per square foot: $158/sqft
- Tax assessed value: $165,900
- Annual tax amount: $912
- Date on market: 10/7/2026
- Cumulative days on market: 22 days
- Road surface type: Gravel, Paved
Estimated market value
$180,800
$168,000 - $195,000
$1,096/mo
Price history
| Date | Event | Price |
|---|---|---|
| 10/7/2026 | Listed for sale | $195,000+18.2%$158/sqft |
Source:  Canopy MLS as distributed by MLS GRID #4431519 Report a problem | ||
| 5/10/2023 | Sold | $165,000-2.9%$134/sqft |
Source: Canopy MLS as distributed by MLS GRID #4001931 Report a problem | ||
| 3/30/2023 | Listed for sale | $170,000$138/sqft |
Source: Canopy MLS as distributed by MLS GRID #CAR4001931 Report a problem | ||
| 2/22/2023 | Pending sale | $170,000$138/sqft |
Source: Canopy MLS as distributed by MLS GRID #CAR4001931 Report a problem | ||
| 2/18/2023 | Listed for sale | $170,000$138/sqft |
Source: Canopy MLS as distributed by MLS GRID #CAR4001931 Report a problem | ||
Public tax history
| Year | Property taxes | Tax assessment |
|---|---|---|
| 2025 | $912 -14.2% | $6,640 +0.9% |
| 2024 | $1,063 +433.8% | $6,580 +294% |
| 2023 | $199 | $1,670 +50.5% |
| 2022 | -- | $1,110 |
| 2021 | -- | $1,110 |
| 2020 | -- | $1,110 |
| 2019 | -- | $1,110 |
| 2018 | $386 | $1,110 |
| 2017 | -- | $1,110 |
| 2016 | -- | $1,110 |
| 2015 | -- | $1,110 -38.7% |
| 2014 | -- | $1,810 |
| 2013 | -- | $1,810 |
Find assessor info on the county website
Monthly payment
Est. payment
Payment breakdown
Explore the cost of this home by adjusting the details. Changes won't be saved.Climate risks
Neighborhood: 29364
Nearby schools
Schools provided by the listing agent
- Elementary: Monarch
- Middle: Sims
- High: Union
Source: Canopy MLS as distributed by MLS GRID. This data may not be complete. We recommend contacting the local school district to confirm school assignments for this home.
Similar homes
- $229,9003 bd3 ba1.7k sqft203 E South St, Union, SC 29379For Sale
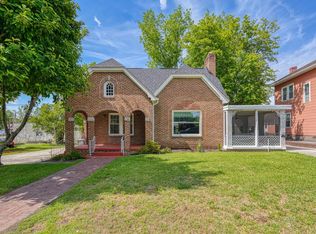 MLS ID #343220, Brad Liles, Keller Williams on Main. SAR as distributed by MLS GRID
- $199,0005 bd3 ba1.6k sqft104 Charlesworth Ave, Union, SC 29379For Sale
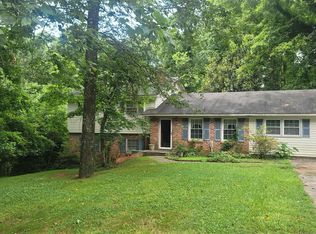 MLS ID #340077, Jessica Lawson, Keller Williams Realty. SAR as distributed by MLS GRID
- $160,0003 bd1 ba1.1k sqft510 Leslie St, Chester, SC 29706For Sale
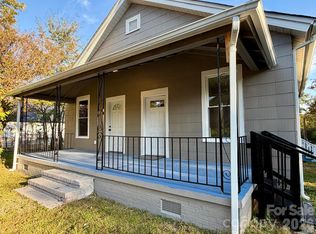
 MLS ID #4438729, Ricardo Ardila, Paola Alban Realtors. Canopy MLS as distributed by MLS GRID
- $193,5004 bd2 ba1.7k sqft223 S Church St, Union, SC 29379For Sale
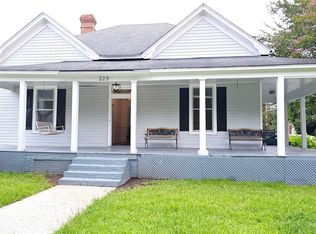 MLS ID #341832, Charles N Jeter, Springs Realty. SAR as distributed by MLS GRID
- $192,5002 bd1 ba1.3k sqft161 Walnut St, Chester, SC 29706For SaleMLS ID #4411761, BILLIE Austin, New Chester Realty LLC. Canopy MLS as distributed by MLS GRID
- $189,9002 bd1 ba1.3k sqft612 Ballard St, Chester, SC 29706For SaleMLS ID #4355125, Michelle Graves, LPT Realty, LLC. Canopy MLS as distributed by MLS GRID
- $212,0002 bd1 ba1.2k sqft785 Hawthorne Rd, Chester, SC 29706For SaleMLS ID #4395060, Darla Jordan, Rinehart Realty Corporation. Canopy MLS as distributed by MLS GRID
- $185,0003 bd2 ba1.7k sqft114 Hampton St, Chester, SC 29706For SaleMLS ID #4433726, Jimmy McWaters, Rinehart Realty Corporation. Canopy MLS as distributed by MLS GRID
- $180,0003 bd2 ba1.4k sqft213 Jewel St, Chester, SC 29706For SaleMLS ID #4418736, Jeremy Worthy, Worthy & Associates Real Estate LLC. Canopy MLS as distributed by MLS GRID
- $215,0003 bd1 ba1k sqft102 Martin Luther King Memorial Dr, Chester, SC 29706For SaleMLS ID #4353186, Nora Long, United Real Estate-Queen City. Canopy MLS as distributed by MLS GRID
- $229,0003 bd1 ba1.3k sqft823 Great Falls Hwy, Chester, SC 29706For SaleMLS ID #4425939, Ari Simpson, Bloom Realty. Canopy MLS as distributed by MLS GRID
