Echelon Seaport is the pinnacle of urban resort style living in Boston for residents and a unique opportunity for investors. Nested on the 15th floor, this sunfilled south-facing 1 BR 1 BA has a square layout that maximizes space efficiency, and it also comes with a deeded garage parking space! The unit features a deep laundry room that can also be used as storage, a sizable WIC in the bedroom, and a spa like marble bath with linen closets. Finishes include wide white oak wood plank flooring throughout, custom Italian cabinetry, Thermador integrated appliances, and oversized ceiling to floor windows. Echelon residents enjoy 24/7 Concierge service and over 50,000 sq.ft of amenities including 1 indoor and 2 outdoor pools as well as state of the art fitness facilities including an indoor basketball court, golf simulator and yoga studio. The club levels include a spa, fireplace lounge, business center, private dining room, and outdoor terraces with grill and fire pits.
Pending
$1,214,990
133 Seaport Blvd #1519, Boston, MA 02210
1beds
646sqft
Condominium
Built in 2018
-- sqft lot
$1,153,600 Zestimate®
$1,881/sqft
$1,446/mo HOA
What's special
Fireplace loungeDeep laundry roomPrivate dining roomCustom italian cabinetryThermador integrated appliances
- 212 days
- 18
- 0
Zillow last checked:
Listing updated:
Listed by:
Winston Li 617-615-9213,
Blue Ocean Realty, LLC 617-206-5700
Source: MLS PIN,MLS#: 73474586
Facts & features
Interior
Bedrooms & bathrooms
- Bedrooms: 1
- Bathrooms: 1
- Full bathrooms: 1
Primary bedroom
- Features: Bathroom - Full, Walk-In Closet(s), Closet/Cabinets - Custom Built, Balcony - Exterior, Flooring - Engineered Hardwood
- Area: 133.32
- Dimensions: 12 x 11.11
Primary bathroom
- Features: Yes
Living room
- Features: Open Floorplan, Gas Stove, Flooring - Engineered Hardwood
- Area: 172.72
- Dimensions: 12.7 x 13.6
Heating
- Heat Pump
Cooling
- Central Air
Appliances
- Included: Range, Dishwasher, Disposal, Microwave, Refrigerator, Freezer, Washer, Dryer
- Laundry: In Unit
Features
- Internet Available - Broadband
- Flooring: Engineered Hardwood
- Has basement: No
- Has fireplace: No
- Common walls with other units/homes: 2+ Common Walls
Interior area
- Total structure area: 646
- Total interior livable area: 646 sqft
- Finished area above ground: 651
- Finished area below ground: 0
Property
Parking
- Total spaces: 1
- Parking features: Under, Deeded, Off Street
- Attached garage spaces: 1
Features
- Pool features: Association, In Ground, Indoor, Heated
- Has view: Yes
- View description: Water, Harbor
- Has water view: Yes
- Water view: Harbor,Water
- Waterfront features: Waterfront, Ocean, Harbor, 1/10 to 3/10 To Beach
Details
- Parcel number: W:06 P:02642 S:246,5135908
- Zoning: CD
Construction
Type & style
- Home type: Condo
- Property subtype: Condominium
- Attached to another structure: Yes
Condition
- Year built: 2018
Utilities & green energy
- Sewer: Public Sewer
- Water: Public
Community & HOA
Community
- Features: Public Transportation, Shopping, Pool, Park, Bike Path, Highway Access, Private School, Public School, T-Station
- Security: Intercom, TV Monitor, Doorman, Security Guard, Security Gate, Concierge, Security System
HOA
- Amenities included: Hot Water, Pool, Laundry, Elevator(s), Recreation Facilities, Fitness Center, Clubroom, Garden Area, Parking
- Services included: Heat, Gas, Water, Sewer, Insurance, Security, Maintenance Structure, Maintenance Grounds, Trash, Air Conditioning, Reserve Funds
- HOA fee: $1,446 monthly
Location
- Region: Boston
Financial & listing details
- Price per square foot: $1,881/sqft
- Tax assessed value: $1,162,100
- Annual tax amount: $13,457
- Date on market: 3/18/2026
Estimated market value
$1,153,600
$1.10M - $1.21M
$4,941/mo
Price history
| Date | Event | Price |
|---|---|---|
| 8/20/2026 | Pending sale | $1,214,990$1,881/sqft |
Source: MLS PIN #73474586 Report a problem | ||
| 2/5/2026 | Listed for sale | $1,214,990-2.8%$1,881/sqft |
Source: MLS PIN #73474586 Report a problem | ||
| 1/1/2026 | Listing removed | $1,249,990$1,935/sqft |
Source: MLS PIN #73344181 Report a problem | ||
| 3/12/2025 | Listed for sale | $1,249,990+12.7%$1,935/sqft |
Source: MLS PIN #73344181 Report a problem | ||
| 6/3/2022 | Listing removed | -- |
Source: MLS PIN #72837920 Report a problem | ||
| 10/7/2021 | Sold | $1,109,000$1,717/sqft |
Source: LINK #222103 Report a problem | ||
| 7/27/2021 | Contingent | $1,109,000$1,717/sqft |
Source: MLS PIN #72837920 Report a problem | ||
| 5/26/2021 | Listed for sale | $1,109,000$1,717/sqft |
Source: MLS PIN #72837920 Report a problem | ||
Public tax history
| Year | Property taxes | Tax assessment |
|---|---|---|
| 2025 | $13,457 +13.6% | $1,162,100 +6.9% |
| 2024 | $11,848 +7.7% | $1,087,000 +6.1% |
| 2023 | $11,002 +0.6% | $1,024,400 +2% |
| 2022 | $10,931 +15.6% | $1,004,700 +13.4% |
| 2021 | $9,454 | $886,000 |
Find assessor info on the county website
Monthly payment
Est. payment
Payment breakdown
Explore the cost of this home by adjusting the details. Changes won't be saved.Climate risks
Neighborhood: South Boston

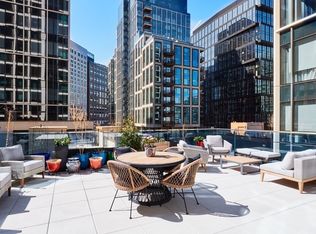


Similar homes
- $1,095,0001 bd1 ba670 sqftEchelon Seaport, Boston, MA 02210For Sale
 MLS ID #73582051, Winston Li, Blue Ocean Realty, LLC. MLS PIN
 - $1,095,0001 bd1 ba648 sqft135 Seaport Blvd #1016, Boston, MA 02210For Sale
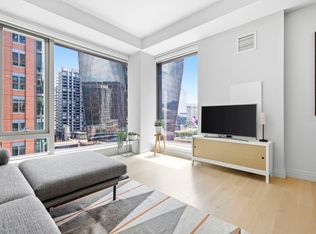 MLS ID #73565415, Doug Gribbel, Compass. MLS PIN
 - $1,080,0001 bd1 ba683 sqft133 Seaport Blvd #807, Boston, MA 02210For Sale
 MLS ID #73577644, Zoe Shih, Blue Ocean Realty, LLC. MLS PIN
 - $1,015,0001 bd1 ba664 sqftEchelon, Boston, MA 02210For Sale
 MLS ID #73509056, Wendy Wang, Downtown Boston Real Estate, LLC. MLS PIN
