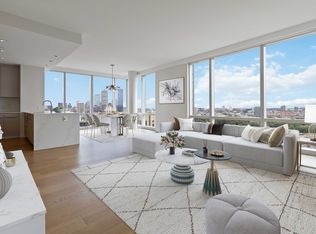
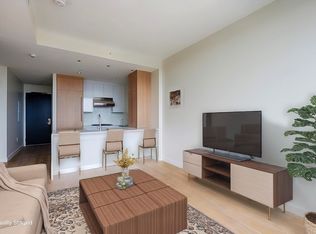
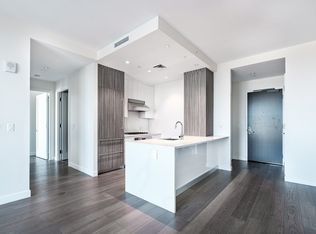
Wake up in the clouds in this airy Junior 1 Bedroom, 1 Bath residence featuring stunning sunsets and sweeping vistas of Boston’s skyline, the Emerald Necklace, and beyond at Pierce Boston Residences, designed by globally renowned Arquitectonica, Fenway's tallest & the city's premier 5 Star Ultra Luxury Full Service Address. Situated between Brookline & Back Bay, discover the very best of Boston at your doorstep. The full-size Chef’s Kitchen provides ample storage and is appointed with Wolf and Sub-Zero appliances and Bosch dishwasher. The separate Queen or King-sized Bedroom is complemented by an oversized walk-in closet and In-unit Bosch Washer and Dryer. Spacious Bath features a glass shower with a separate handheld and generous linen storage. Wide Plank European Oak flooring, 9'6" ceilings and Floor to Ceiling Windows complete the home. Curated art, spectacular views, and a service-rich lifestyle await with 20,000 square feet of amenities spread across 3 floors designed as an extension of home: 24/7 Concierge, Porter, On-Site Maintenance Services, the city’s Highest Heated Pool & Spa with expansive sun deck overlooking Fenway Park, Charles River & Entire City Skyline, a Landscaped Sky Garden with an Outdoor Kitchen with Grills and Gas Fireplace, Cocktail Lounge with Catering Kitchen, Private Dining Room, Library, Arcade Lounge, Co-working Spaces, 2,500SF Fitness, Yoga Studio, Pet Spa, and Residential Social Programming. On-site dining includes MIDA Italian Fine Dining, Nathalie Wine Bar, and The Wine Press. Pierce is surrounded by world-class cultural institutions with 100+ acclaimed dining destinations, miles of green space, Museum of Fine Arts, Isabella Stewart Gardner Museum, Time Out Market- a curated dining and cultural destination with 14 innovative eateries and two bars hand-selected by editors, helmed by Boston's most celebrated chefs and restaurateurs, H Mart, Whole Foods, MGM Music Hall and Equinox Fitness Club-coming in 2027 at its doorstep. Steps to the Prudential Center and Newbury Street, with convenient access to major highways, the T, and Commuter Rail. On-site Garage Parking Available for Rent.
For sale
$1,086,000
188 Brookline Ave Unit 22G, Boston, MA 02215
1beds
612sqft
:
Get pre-qualified$7,608/mo
Condominium
Built in 2018
-- sqft lot
$1,037,300 Zestimate®
$1,775/sqft
$849/mo HOA
What's special
Oversized walk-in closetBosch dishwasherGenerous linen storageFloor to ceiling windowsWolf and sub-zero appliances
- 5 days |
- 138 |
- 5 |
Zillow last checked:
Listing updated:
Listed by:
Jennie & Eddie Luxury Living Boston Team 617-407-0363,
Regatta Realty 617-982-7012
Source: MLS PIN,MLS#: 73554856
Facts & features
Interior
Bedrooms & bathrooms
- Bedrooms: 1
- Bathrooms: 1
- Full bathrooms: 1
- Main level bedrooms: 1
Primary bedroom
- Features: Flooring - Hardwood, Cable Hookup, Double Vanity, High Speed Internet Hookup, Pocket Door
- Level: Main
Primary bathroom
- Features: Yes
Bathroom 1
- Features: Bathroom - Full, Bathroom - Tiled With Shower Stall, Ceiling Fan(s), Closet - Linen, Closet/Cabinets - Custom Built, Flooring - Stone/Ceramic Tile, Countertops - Stone/Granite/Solid, Cabinets - Upgraded
Kitchen
- Features: Closet, Closet/Cabinets - Custom Built, Flooring - Hardwood, Countertops - Stone/Granite/Solid, Countertops - Upgraded, Cabinets - Upgraded, High Speed Internet Hookup, Open Floorplan, Recessed Lighting, Stainless Steel Appliances, Gas Stove, Peninsula
- Level: Main
Living room
- Features: Flooring - Hardwood, Window(s) - Picture, Cable Hookup, High Speed Internet Hookup, Open Floorplan
- Level: Main
Heating
- Heat Pump, Unit Control
Cooling
- Central Air, Heat Pump, Unit Control
Appliances
- Included: Oven, Disposal, Trash Compactor, Microwave, Range, Refrigerator, Freezer, ENERGY STAR Qualified Dryer, ENERGY STAR Qualified Dishwasher, ENERGY STAR Qualified Washer, Instant Hot Water, Plumbed For Ice Maker
- Laundry: Closet - Walk-in, Flooring - Hardwood, Main Level, Electric Dryer Hookup, In Unit, Washer Hookup
Features
- Internet Available - Broadband, High Speed Internet, Elevator
- Flooring: Hardwood
- Windows: Insulated Windows
- Has basement: Yes
- Has fireplace: No
- Common walls with other units/homes: 2+ Common Walls
Interior area
- Total structure area: 612
- Total interior livable area: 612 sqft
- Finished area above ground: 612
Property
Parking
- Parking features: Attached, Under, Garage Door Opener, Insulated, Exclusive Parking
- Has attached garage: Yes
Features
- Entry location: Unit Placement(Upper)
- Patio & porch: Deck - Roof, Deck - Roof + Access Rights
- Exterior features: Deck - Roof, Deck - Roof + Access Rights, Hot Tub/Spa, City View(s), Garden, Professional Landscaping, Other
- Pool features: Association, In Ground, Heated
- Has spa: Yes
- Spa features: Hot Tub/Spa
- Has view: Yes
- View description: City, Water, Harbor
- Has water view: Yes
- Water view: Harbor,Water
Details
- Parcel number: W:21 P:00056 S:128,5085958
- Zoning: CD
Construction
Type & style
- Home type: Condo
- Property subtype: Condominium
- Attached to another structure: Yes
Materials
- Stone
- Roof: Rubber
Condition
- Year built: 2018
Utilities & green energy
- Electric: 110 Volts
- Sewer: Public Sewer
- Water: Public, Individual Meter
- Utilities for property: for Gas Range, for Electric Oven, for Electric Dryer, Washer Hookup, Icemaker Connection
Green energy
- Energy efficient items: Thermostat
Community & HOA
Community
- Features: Public Transportation, Shopping, Pool, Tennis Court(s), Park, Walk/Jog Trails, Medical Facility, Bike Path, Highway Access, House of Worship, Private School, Public School, T-Station, University, Other
- Security: TV Monitor, Doorman, Concierge, Other, Security System
HOA
- Amenities included: Pool, Laundry, Elevator(s), Recreation Facilities, Fitness Center, Clubroom, Clubhouse
- Services included: Gas, Insurance, Security, Maintenance Structure, Maintenance Grounds, Snow Removal, Trash, Air Conditioning, Reserve Funds
- HOA fee: $849 monthly
Location
- Region: Boston
Financial & listing details
- Price per square foot: $1,775/sqft
- Tax assessed value: $986,000
- Annual tax amount: $12,226
- Date on market: 7/24/2026
Estimated market value
$1,037,300
$985,000 - $1.09M
$4,166/mo
Price history
| Date | Event | Price |
|---|---|---|
| 7/25/2026 | Listed for sale | $1,086,000+18.5%$1,775/sqft |
Source: MLS PIN #73554856 Report a problem | ||
| 4/17/2018 | Sold | $916,100$1,497/sqft |
Source: Public Record Report a problem | ||
Public tax history
| Year | Property taxes | Tax assessment |
|---|---|---|
| 2025 | $11,418 +14.3% | $986,000 +7.6% |
| 2024 | $9,989 +4.6% | $916,400 +3.1% |
| 2023 | $9,548 +0.7% | $889,000 +2% |
| 2022 | $9,486 +4% | $871,900 +2% |
| 2021 | $9,121 +5.9% | $854,800 +4.8% |
| 2020 | $8,612 | $815,500 |
Find assessor info on the county website
Monthly payment
Est. payment
Payment breakdown
Explore the cost of this home by adjusting the details. Changes won't be saved.Climate risks
Neighborhood: Fenway
Nearby schools
GreatSchools rating
- 3/10Tobin K-8 SchoolGrades: PK-8Distance: 0.8 mi
- 9/10Boston Latin SchoolGrades: 7-12Distance: 0.4 mi
- 4/10Boston Arts AcademyGrades: 9-12Distance: 0.4 mi
Schools provided by the listing agent
- High: Boston Latin
Source: MLS PIN. This data may not be complete. We recommend contacting the local school district to confirm school assignments for this home.
- $1,338,0001 bd1 ba658 sqft188 Brookline Ave UNIT 24F, Boston, MA 02215Pending

- $2,550,0002 bd2 ba1.5k sqft188 Brookline Ave UNIT 20J, Boston, MA 02215Sold
- $1,220,0001 bd1 ba658 sqft188 Brookline Ave UNIT 20F, Boston, MA 02215Sold
- $1,720,0002 bd2 ba949 sqft188 Brookline Ave UNIT 22I, Boston, MA 02215Sold
- $2,900,0002 bd2 ba1.5k sqft188 Brookline Ave UNIT 26J, Boston, MA 02215Sold
- $1,600,0002 bd2 ba949 sqft188 Brookline Ave #25I, Boston, MA 02215Sold
- $1,295,0001 bd1 ba674 sqft188 Brookline Ave UNIT 19D, Boston, MA 02215For Sale
- $2,121,0002 bd2 ba1.1k sqft188 Brookline Ave UNIT 26B, Boston, MA 02215Sold
- $1,370,0001 bd1 ba762 sqft188 Brookline Ave UNIT 21D, Boston, MA 02215Sold
A local agent can set up tours, give advice and negotiate with sellers.
Similar homes
- $950,0002 bd2 ba790 sqft107 Jersey St APT 15, Boston, MA 02215For Sale
 MLS ID #73522390, Sobel Group, Compass. MLS PIN
 - $1,295,0001 bd1 ba674 sqftPierce Boston Private Residences, Boston, MA 02215For Sale
 MLS ID #73508275, Irene Novia Loka, Matahari Real Estate LLC. MLS PIN
 - $799,0001 bd1 ba750 sqft405 Commonwealth Ave APT 2, Boston, MA 02215For Sale
 MLS ID #73554376, Robb Cohen Team, Engel & Volkers Boston. MLS PIN
 - $599,0002 bd1 ba788 sqftQueensberry Court, Boston, MA 02215For Sale
 MLS ID #73552863, Ali Ludwig, Keller Williams Realty-Merrimack. MLS PIN
 - $950,0001 bd1 ba767 sqftThe Somerset, Boston, MA 02215For SaleMLS ID #73544036, Matthew Armstrong, Meridian Realty Group LLC. MLS PIN
- $840,0001 bd1 ba716 sqftThe Barnes Mansion, Boston, MA 02215For SaleMLS ID #73547770, Daria McLean, Gibson Sotheby's International Realty. MLS PIN
- $799,0001 bd1 ba756 sqftSymphony Court, Boston, MA 02115For SaleMLS ID #73555516, Jamie Lee, Broad Street Boutique Realty LLC. MLS PIN
- $799,0001 bd1 ba715 sqft137 Peterborough St APT 21, Boston, MA 02215For SaleMLS ID #73488818, Ben Resnicow, Commonwealth Standard Realty Advisors. MLS PIN
- $839,0001 bd1 ba746 sqftBarnes Mansion, Boston, MA 02215For SaleMLS ID #73532916, Batya & Alex Team, William Raveis R.E. & Home Services. MLS PIN
- $599,0002 bd1 ba739 sqft30 Peterborough St APT H, Boston, MA 02215For SaleMLS ID #73540219, Matthew Foley, Fenway Property Advisors. MLS PIN
- $725,0001 bd1 ba785 sqft1109 Boylston St APT 4, Boston, MA 02215For SaleMLS ID #73549529, Kaysie Banville, Concept Properties. MLS PIN
- $689,0001 bd1 ba684 sqft111 Jersey St APT 12, Boston, MA 02215For SaleMLS ID #73497480, Ben Resnicow, Commonwealth Standard Realty Advisors. MLS PIN
- $975,0002 bd2 ba892 sqftMosaic On The Riverway, Boston, MA 02115For SaleMLS ID #73521575, Johnson Nguyen, StartPoint Realty. MLS PIN
- $1,095,0002 bd1 ba805 sqft135 Marlborough St APT 6, Boston, MA 02116For SaleMLS ID #73540812, Rene Rodriguez, Cabot & Company. MLS PIN
- $599,9001 bd1 ba615 sqft62 Queensberry St APT 204, Boston, MA 02215For SaleMLS ID #73473072, Rose Hall, Blue Ocean Realty, LLC. MLS PIN
- $569,0001 bd1 ba494 sqft534 Beacon St APT 103, Boston, MA 02215For SaleMLS ID #73548284, Jeffrey Korzon, Campion & Company Fine Homes Real Estate. MLS PIN
- $565,0001 bd1 ba770 sqft12-14 James Street Condominium, Brookline, MA 02446For SaleMLS ID #73556085, Brenda van der Merwe, Hammond Residential Real Estate. MLS PIN
- $749,0001 bd1 ba650 sqft247 Beacon St APT 2, Boston, MA 02116For SaleMLS ID #73555556, Liz Dehler, Donnelly + Co.. MLS PIN
- $759,9002 bd1 ba870 sqftThe Braemore, Boston, MA 02215For SaleMLS ID #73501884, Brian J. Fitzpatrick, Coldwell Banker Realty - Waltham. MLS PIN
- $655,0001 bd1 ba511 sqftBelvoir Condominium, Boston, MA 02215For SaleMLS ID #73501121, Team Uranus, Gaia Realty & Advisors, LLC. MLS PIN
