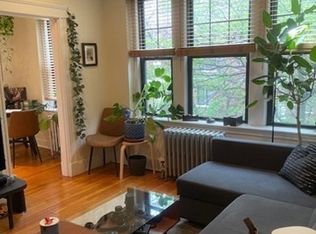
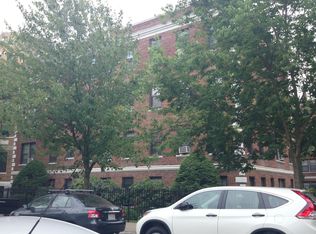
Perfectly located in the heart of Fenway, this sunny, corner-unit 2-bedroom, 1-bath condominium at the highly desirable Queensberry Court offers the ideal blend of classic charm and exceptional city convenience. Hardwood floors, oversized windows, and two generously sized bedrooms fill the home with abundant natural light, creating a warm and inviting atmosphere. The galley kitchen features a gas range and a cozy breakfast nook, while the home's thoughtful layout provides the perfect canvas for your personal updates and design vision. This well-maintained brick condominium community offers a beautifully landscaped courtyard, common laundry facilities, bike storage, condo fees that include heat and hot water, and a healthy reserve fund for added peace of mind. Step outside and enjoy everything Fenway has to offer. Surrounded by acclaimed restaurants, cafés, shops, museums, parks, and the scenic Emerald Necklace, you'll be just moments from Fenway Park, Kenmore Square, the Museum of Fine Arts, Target, the Longwood Medical Area, and multiple public transportation options. Whether you're looking for your next home, a convenient city residence, or an opportunity to build equity in one of Boston's most vibrant neighborhoods, this is urban living at its best.
Pending
$599,000
66 Queensberry St APT 319, Boston, MA 02215
2beds
720sqft
Condominium
Built in 1910
-- sqft lot
$587,200 Zestimate®
$832/sqft
$500/mo HOA
What's special
Well-maintained brick condominium communityHardwood floorsTwo generously sized bedroomsWarm and inviting atmosphereCozy breakfast nookOversized windowsAbundant natural light
- 33 days
- 27
- 0
Zillow last checked:
Listing updated:
Listed by:
Ali Ludwig 978-869-9321,
Keller Williams Realty-Merrimack 978-692-3280,
Ali Ludwig 978-869-9321
Source: MLS PIN,MLS#: 73552863
Facts & features
Interior
Bedrooms & bathrooms
- Bedrooms: 2
- Bathrooms: 1
- Full bathrooms: 1
Primary bedroom
- Features: Ceiling Fan(s), Closet, Flooring - Hardwood
- Level: First
- Area: 299
- Dimensions: 23 x 13
Bedroom 2
- Features: Ceiling Fan(s), Closet, Flooring - Hardwood
- Level: First
- Area: 140
- Dimensions: 14 x 10
Primary bathroom
- Features: No
Bathroom 1
- Features: Bathroom - Full, Bathroom - With Tub & Shower, Flooring - Stone/Ceramic Tile
- Level: First
- Area: 35
- Dimensions: 7 x 5
Kitchen
- Features: Flooring - Vinyl, Gas Stove, Lighting - Overhead
- Level: First
- Area: 98
- Dimensions: 14 x 7
Living room
- Features: Ceiling Fan(s), Flooring - Hardwood
- Level: First
- Area: 182
- Dimensions: 14 x 13
Heating
- Hot Water
Cooling
- None
Appliances
- Included: Range
- Laundry: In Building
Features
- Flooring: Tile, Vinyl, Hardwood
- Has basement: No
- Has fireplace: No
- Common walls with other units/homes: Corner
Interior area
- Total structure area: 720
- Total interior livable area: 720 sqft
- Finished area above ground: 720
Property
Features
- Entry location: Unit Placement(Upper)
Details
- Parcel number: W:05 P:04283 S:036,3347831
- Zoning: CD
Construction
Type & style
- Home type: Condo
- Property subtype: Condominium
Materials
- Brick, Stone
- Roof: Rubber
Condition
- Year built: 1910
Utilities & green energy
- Electric: Fuses
- Sewer: Public Sewer
- Water: Public
- Utilities for property: for Gas Range
Community & HOA
Community
- Features: Public Transportation, Shopping, Park, Walk/Jog Trails, Medical Facility, Laundromat
HOA
- Amenities included: Hot Water, Laundry
- Services included: Heat, Sewer, Insurance, Snow Removal
- HOA fee: $500 monthly
Location
- Region: Boston
Financial & listing details
- Price per square foot: $832/sqft
- Tax assessed value: $581,800
- Annual tax amount: $7,214
- Date on market: 8/17/2026
Estimated market value
$587,200
$558,000 - $617,000
$3,515/mo
Price history
| Date | Event | Price |
|---|---|---|
| 8/22/2026 | Pending sale | $599,000$832/sqft |
Source: MLS PIN #73552863 Report a problem | ||
| 8/11/2026 | Contingent | $599,000$832/sqft |
Source: MLS PIN #73552863 Report a problem | ||
| 7/21/2026 | Listed for sale | $599,000$832/sqft |
Source: MLS PIN #73552863 Report a problem | ||
Public tax history
| Year | Property taxes | Tax assessment |
|---|---|---|
| 2025 | $6,737 +7.1% | $581,800 +0.8% |
| 2024 | $6,288 +4.6% | $576,900 +3.1% |
| 2023 | $6,011 +0.7% | $559,700 +2% |
| 2022 | $5,972 +4% | $548,900 +2% |
| 2021 | $5,742 +2.1% | $538,100 +1.1% |
| 2020 | $5,623 +7.2% | $532,500 +7% |
| 2019 | $5,247 +8.6% | $497,800 +8% |
| 2018 | $4,832 +633.1% | $461,100 +5.1% |
| 2017 | $659 -85.7% | $438,900 +5% |
| 2016 | $4,598 -0.1% | $418,000 +10% |
| 2015 | $4,601 +0.7% | $379,900 +4.6% |
| 2014 | $4,569 +6.3% | $363,200 +11% |
| 2013 | $4,299 +0.5% | $327,200 -0.2% |
| 2012 | $4,277 +2% | $328,000 |
| 2011 | $4,195 +7.6% | $328,000 |
| 2010 | $3,897 +19.3% | $328,000 +6.8% |
| 2009 | $3,266 -3.1% | $307,200 |
| 2008 | $3,370 -1.1% | $307,200 -0.9% |
| 2007 | $3,408 | $310,100 |
Find assessor info on the county website
Monthly payment
Est. payment
Payment breakdown
Explore the cost of this home by adjusting the details. Changes won't be saved.Climate risks
Neighborhood: Fenway

Similar homes
- $725,0002 bd1 ba735 sqft69 Park Dr APT 8, Boston, MA 02215For Sale
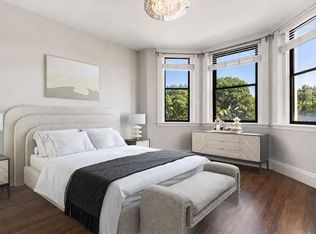 MLS ID #73577442, Sobel Group, Compass. MLS PIN
 - $599,9001 bd1 ba615 sqft62 Queensberry St APT 204, Boston, MA 02215For Sale
 MLS ID #73473072, Rose Hall, Blue Ocean Realty, LLC. MLS PIN
 - $520,0001 bd1 ba560 sqft66 Queensberry St APT 218, Boston, MA 02215For Sale
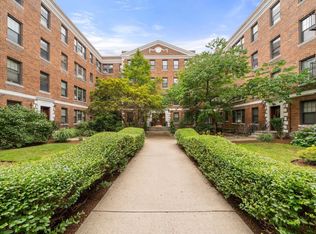 MLS ID #73554153, Matthew Foley, Fenway Property Advisors. MLS PIN
 - $625,0001 bd1 ba642 sqft88 W Springfield St APT 3, Boston, MA 02118For Sale
 MLS ID #73577780, The Ryan J. Glass Team, Gibson Sotheby's International Realty. MLS PIN
