Beautifully designed and thoughtfully appointed, this brand-new ranch home offers refined single-level living on 1.02 acres in Custer's sought-after Stone Hill Subdivision. An inviting open-concept living area features an elegant trayed ceiling, while an expansive picture window and adjoining sliding glass doors fill the space with natural light and create a beautiful connection to the outdoors. The kitchen features Cambria Whitendale quartz countertops, stainless steel appliances, and a spacious walk-in pantry. Thoughtfully arranged for privacy, the primary suite occupies its own side of the home and features a stunning, generously sized walk-in shower with striking tilework. Two additional bedrooms, a versatile office or nursery, and a full bath are situated on the opposite side. A covered rear patio extends the living space outdoors, while the oversized, finished three-car garage provides exceptional room for vehicles, storage, and recreational gear. Tucked into a quiet curve near the back of the subdivision, the generous lot offers an appealing sense of space, with beautiful views of the Needles from the front of the home. With true zero-entry living, sophisticated finishes, and a setting that captures the natural beauty of the Black Hills, this exceptional new home is as inviting as it is impressive.
For sale
$689,000
133 Stone Hill Dr, Custer, SD 57730
4beds
1,739sqft
Single Family Residence
Built in 2026
1.02 Acres Lot
$678,600 Zestimate®
$396/sqft
$-- HOA
What's special
Sliding glass doorsElegant trayed ceilingSpacious walk-in pantryTrue zero-entry livingCambria whitendale quartz countertopsOversized finished three-car garageSophisticated finishes
- 10 days
- 561
- 13
Likely to sell faster than
Zillow last checked:
Listing updated:
Listed by:
ABBEY HUTSON 952-334-7290,
NAVX REALTY
Source: Black Hills AOR,MLS#: 181401
Facts & features
Interior
Bedrooms & bathrooms
- Bedrooms: 4
- Bathrooms: 2
- Full bathrooms: 2
Bathroom
- Features: Shower Only, Shower/Tub, Double Vanity, Primary Bath
Dining room
- Features: Combination
Heating
- Propane, Forced Air
Features
- Basement: Crawl Space
- Has fireplace: No
- Fireplace features: None
Interior area
- Total structure area: 1,739
- Total interior livable area: 1,739 sqft
Property
Parking
- Total spaces: 3
- Parking features: Three Car, Attached
- Attached garage spaces: 3
- Has uncovered spaces: Yes
- Details: Garage Size(36x22), Driveway Exposure(East)
Features
- Fencing: None
- Has view: Yes
- View description: Hills, Neighborhood
Lot
- Size: 1.02 Acres
- Features: Level, Rolling Slope
Construction
Type & style
- Home type: SingleFamily
- Architectural style: Ranch
- Property subtype: Single Family Residence
Materials
- Frame
- Roof: Composition
Condition
- Completed
- Year built: 2026
Community & HOA
Community
- Subdivision: Stonehill Subd
HOA
- Amenities included: None
- Services included: None
Location
- Region: Custer
Financial & listing details
- Price per square foot: $396/sqft
- Date on market: 10/9/2026
Estimated market value
$678,600
$645,000 - $713,000
Not available
Price history
| Date | Event | Price |
|---|---|---|
| 10/9/2026 | Listed for sale | $689,000$396/sqft |
Source:  Black Hills AOR #181401 Report a problem | ||
Public tax history
Tax history is unavailable.
Monthly payment
Est. payment
Payment breakdown
Explore the cost of this home by adjusting the details. Changes won't be saved.Climate risks
Neighborhood: 57730
Nearby schools
Schools provided by the listing agent
- District: Custer
Source: Black Hills AOR. This data may not be complete. We recommend contacting the local school district to confirm school assignments for this home.
Similar homes
- $750,0004 bd3 ba2.5k sqft12359 Moss Rock Ln, Custer, SD 57730New Construction
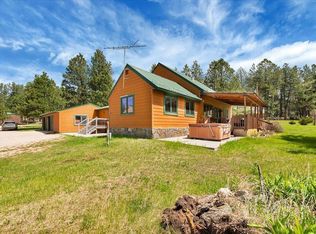 MLS ID #88982, Lori Svoboda, Western Skies Real Estate. Black Hills AOR
- $679,0003 bd2 ba1.7k sqft242 Stone Hl, Custer, SD 57730For Sale
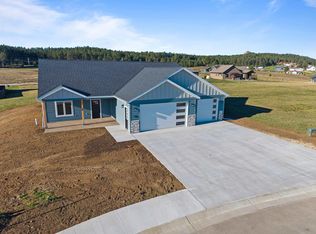 MLS ID #90077, Craig Reindl, Western Skies Real Estate. Black Hills AOR
- $699,9003 bd2 ba1.6k sqft25293 Pilot Rd, Custer, SD 57730New Construction
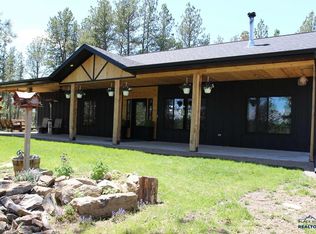 MLS ID #87638, Craig Reindl, Western Skies Real Estate. Black Hills AOR
- $619,0002 bd2 ba1.1k sqft11754 Caledonia Trl, Custer, SD 57730New Construction
 MLS ID #89115, Faith Lewis, Lewis Realty. Black Hills AOR
- $620,0003 bd2 ba1.7k sqft11775 Prospect Rd, Hill City, SD 57745For Sale
 MLS ID #22604950, Craig M Bertrand. Realtor Association of the Sioux Empire
