Exceptional price at $534,000!! A chance to own your very own “magical” cabin retreat in the beautiful Black Hills! This rare property offers 5.08 captivating acres with National Forest Service land bordering two sides, creating a truly special setting for privacy, recreation and enjoying the beauty of the Black Hills. The idyllic 1,654 sq. ft. cabin features 3 bdr., one bath with an open floor plan and a unfinished walkout basement.The kitchen and dining area flow seamlessly into a thoughtfully designed office area and a true Black Hills family room featuring a beautiful rock fireplace—the perfect place to gather after a day of adventure. Step outside and enjoy the peaceful surroundings from the large deck and two patio areas, surrounded by an impressive variety of trees and native plants, including apple, honeycrisp apple, crabapple, rare white pine, Black Hills spruce and more. There is plenty of room for your hobbies, toys and projects with a great she/he shed featuring two lean-tos, a heated garage with a 10x20 lean-to, plus a 12x20 carport. Adventure is endless with half mile hike to Centennial Trail/National Forest Service land at your doorstep. Conveniently located near Hill City, Mt. Rushmore, Keystone, Rapid City state parks & lakes .Properties with this setting and National Forest frontage are rare—don't miss the opportunity to make this Black Hills retreat your own! $534,000 MLS#90473 Call Anne at 605-673-1177 to schedule your private showing!
New construction
Price cut: $25K (10/26)
$534,000
24032 Hardesty Rd, Rapid City, SD 57702
3beds
1,294sqft
Single Family Residence
Built in 1977
5.08 Acres Lot
$-- Zestimate®
$413/sqft
$-- HOA
What's special
Beautiful rock fireplaceTwo patio areasLarge deckOpen floor planThoughtfully designed office area
- 25 days
- 1,931
- 106
Zillow last checked:
Listing updated:
Listed by:
Anne Fuchs,
Bradeen Real Estate and Auction
Source: Black Hills AOR,MLS#: 90473
Facts & features
Interior
Bedrooms & bathrooms
- Bedrooms: 3
- Bathrooms: 1
- Full bathrooms: 1
Bathroom
- Features: Shower and Tub, Single Sink
Dining room
- Features: Combination
Heating
- Propane, Wood/Coal, Forced Air, Heat Pump, Heat Pump Mini-Split
Features
- Flooring: Hardwood, Laminate
- Basement: Walk-Out Access
- Number of fireplaces: 2
Interior area
- Total structure area: 1,654
- Total interior livable area: 1,294 sqft
Video & virtual tour
Property
Parking
- Parking features: Four or More, Carport/2 Car, Detached
- Has garage: Yes
- Has carport: Yes
- Has uncovered spaces: Yes
- Details: Garage Size(24x24 & 12x20), Driveway Exposure(East)
Features
- Fencing: Partial
- Has view: Yes
- View description: Trees/Woods
Lot
- Size: 5.08 Acres
Details
- Parcel number: 5236200009
Construction
Type & style
- Home type: SingleFamily
- Architectural style: Ranch
- Property subtype: Single Family Residence
Materials
- Frame
- Foundation: Block
- Roof: Composition
Condition
- To Be Built
- New construction: Yes
- Year built: 1977
Community & HOA
Community
- Subdivision: Other
HOA
- Has HOA: Yes
- Amenities included: Pets Allowed, Storage
- Services included: None
Location
- Region: Rapid City
Financial & listing details
- Price per square foot: $413/sqft
- Tax assessed value: $212,600
- Date on market: 10/5/2026
Estimated market value
Not available
Estimated sales range
Not available
Not available
Price history
| Date | Event | Price |
|---|---|---|
| 10/26/2026 | Price change | $534,000-4.5%$413/sqft |
Source:  Black Hills AOR #90473 Report a problem | ||
| 9/28/2026 | Listed for sale | $559,000+39.8%$432/sqft |
Source:  Mount Rushmore Area AOR #90473 Report a problem | ||
| 10/13/2022 | Sold | $400,000+0.5%$309/sqft |
Source: Agent Provided Report a problem | ||
| 8/20/2022 | Listed for sale | $398,000$308/sqft |
Source: Black Hills AOR #160423 Report a problem | ||
| 8/4/2022 | Listing removed | -- |
Source: Black Hills AOR #160423 Report a problem | ||
| 8/1/2022 | Listed for sale | $398,000$308/sqft |
Source: Black Hills AOR #160423 Report a problem | ||
Public tax history
| Year | Property taxes | Tax assessment |
|---|---|---|
| 2016 | -- | $212,600 +0.5% |
| 2015 | $3,126 | $211,600 +1.9% |
| 2014 | $3,126 | $207,600 |
Find assessor info on the county website
Monthly payment
Est. payment
Payment breakdown
Explore the cost of this home by adjusting the details. Changes won't be saved.Climate risks
Neighborhood: 57702
Nearby schools
Schools provided by the listing agent
- District: Hill City
Source: Black Hills AOR. This data may not be complete. We recommend contacting the local school district to confirm school assignments for this home.

Similar homes
- $525,0004 bd3 ba1.9k sqft8315 Kings Rd, Rapid City, SD 57702For Sale
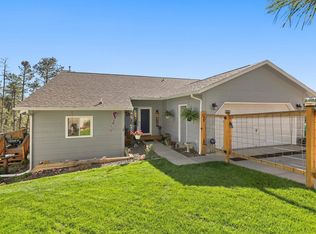 MLS ID #181335, BART MILLER, RE/MAX RESULTS. Black Hills AOR
- $509,9003 bd2 ba1.6k sqft23137 Pactola Dr, Rapid City, SD 57702For Sale
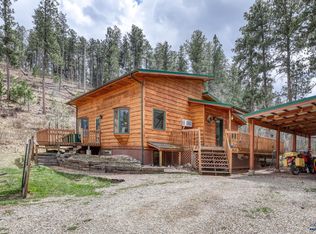 MLS ID #181219, KIEF HANSEN, THE REAL ESTATE GROUP, INC.. Black Hills AOR
- $525,0003 bd2 ba1.7k sqft4420 Bobtail Gulch, Rapid City, SD 57702For Sale
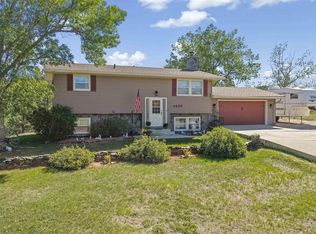 MLS ID #90305, Holly Hultgren, Keller Williams Realty Black Hills RC. Black Hills AOR
- $559,0003 bd2 ba1.5k sqft11784 W Highway 44, Rapid City, SD 57702For Sale
 MLS ID #179822, SARAH TSCHETTER, THE REAL ESTATE GROUP, INC.. Black Hills AOR
- $620,0003 bd2 ba1.7k sqft11775 Prospect Rd, Hill City, SD 57745For Sale
 MLS ID #22604950, Craig M Bertrand. Realtor Association of the Sioux Empire
