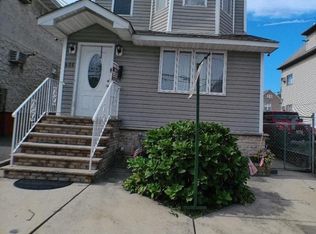
Lovely move in ready home! Step into this charming three-level, three-bedroom home offering a perfect blend of comfort, space, and modern updates. The first-floor features brand-new flooring, appliances, fresh recessed lighting, and a newly renovated kitchen and bathroom that bring a clean, contemporary feel to the home. New carpeting on the stairway and second floor adds warmth and comfort throughout the upper levels.Outside, enjoy a large, private yard ideal for gatherings, gardening, or simply relaxing. Convenient off-street parking adds to the ease of everyday living.This classic colonial style, well-maintained home is truly a must-see for anyone seeking a welcoming place to call their own.
Active
$475,000
133 W 3rd Ave, Roselle Boro, NJ 07203
3beds
--sqft
Single Family Residence
Built in 1900
6,969 Square Feet Lot
$476,700 Zestimate®
$--/sqft
$-- HOA
What's special
Classic colonial styleNewly renovated kitchenConvenient off-street parkingCharming three-level three-bedroom homeFresh recessed lightingBrand-new flooring
- 260 days
- 171
- 4
Zillow last checked:
Listing updated:
Listed by:
Sadina Atchison 908-937-1624,
Exit Platinum Realty
Source: GSMLS,MLS#: 4006852
Facts & features
Interior
Bedrooms & bathrooms
- Bedrooms: 3
- Bathrooms: 1
- Full bathrooms: 1
Bedroom 1
- Level: Second
- Area: 168
- Dimensions: 14 x 12
Bedroom 2
- Level: Second
- Area: 144
- Dimensions: 12 x 12
Bedroom 3
- Level: Second
- Area: 110
- Dimensions: 11 x 10
Dining room
- Level: First
- Area: 120
- Dimensions: 12 x 10
Family room
- Level: First
- Area: 132
- Dimensions: 12 x 11
Kitchen
- Features: Country Kitchen, Separate Dining Area
- Level: First
- Area: 60
- Dimensions: 5 x 12
Living room
- Level: First
- Area: 144
- Dimensions: 12 x 12
Heating
- 4+ Units, Radiant - Hot Water, Natural Gas
Cooling
- Wall Unit(s)
Appliances
- Included: Carbon Monoxide Detector, Kitchen Exhaust Fan, Microwave, Range/Oven-Electric, Refrigerator
Features
- Basement: Yes,Unfinished,Sump Pump
- Has fireplace: No
Property
Parking
- Total spaces: 1
- Parking features: 1 Car Width, Asphalt, Driveway-Exclusive, Off Street
- Uncovered spaces: 1
Features
- Patio & porch: Open Porch(es)
Lot
- Size: 6,969 Square Feet
- Dimensions: 35 x 200
Details
- Parcel number: 2914039020000000080000
Construction
Type & style
- Home type: SingleFamily
- Architectural style: Colonial
- Property subtype: Single Family Residence
Materials
- Aluminum Siding, Wood Siding
- Roof: Asphalt Shingle
Condition
- Year built: 1900
Utilities & green energy
- Gas: Gas-Natural
- Sewer: Public Sewer
- Water: Public
- Utilities for property: Natural Gas Connected
Community & HOA
Community
- Security: Carbon Monoxide Detector
Location
- Region: Roselle
Financial & listing details
- Tax assessed value: $102,300
- Annual tax amount: $8,894
- Date on market: 1/26/2026
- Ownership type: Fee Simple
Estimated market value
$476,700
$453,000 - $501,000
$2,859/mo
Price history
| Date | Event | Price |
|---|---|---|
| 8/17/2026 | Listed for sale | $475,000-4% |
Source:  GSMLS #4006852 Report a problem GSMLS #4006852 Report a problem | ||
| 1/26/2026 | Listed for sale | $495,000+8.8% |
Source: GSMLS #4006852 Report a problem | ||
| 11/20/2024 | Listed for sale | $455,000 |
Source: GSMLS #3935375 Report a problem | ||
| 9/3/2024 | Listing removed | $455,000 |
Source:  Exit Realty #3869994 Report a problem Exit Realty #3869994 Report a problem | ||
| 10/22/2023 | Listed for sale | $455,000 |
Source: GSMLS #3869994 Report a problem | ||
Public tax history
| Year | Property taxes | Tax assessment |
|---|---|---|
| 2025 | $8,895 | $102,300 |
| 2024 | $8,895 +2.6% | $102,300 |
| 2023 | $8,672 -0.7% | $102,300 |
| 2022 | $8,732 +0.6% | $102,300 |
| 2021 | $8,680 +4.7% | $102,300 |
| 2020 | $8,292 +14.5% | $102,300 |
| 2019 | $7,245 +39.7% | $102,300 |
| 2018 | $5,185 -35.3% | $102,300 |
| 2017 | $8,014 +0% | $102,300 |
| 2016 | $8,013 +3% | $102,300 |
| 2015 | $7,783 +1.9% | $102,300 |
| 2014 | $7,640 +1.3% | $102,300 |
| 2013 | $7,539 -0.4% | $102,300 |
| 2012 | $7,571 +4.7% | $102,300 |
| 2011 | $7,230 +2.4% | $102,300 |
| 2010 | $7,061 +1.6% | $102,300 |
| 2009 | $6,953 | $102,300 |
| 2008 | -- | $102,300 |
| 2007 | $6,346 | $102,300 |
| 2006 | -- | $102,300 |
| 2005 | -- | $102,300 |
| 2004 | -- | $102,300 |
| 2003 | -- | $102,300 |
| 2002 | -- | $102,300 |
| 2001 | -- | $102,300 |
Find assessor info on the county website
Monthly payment
Est. payment
Payment breakdown
Explore the cost of this home by adjusting the details. Changes won't be saved.Climate risks
Neighborhood: 07203
Nearby schools
Schools provided by the listing agent
- Middle: Leon Moore
- High: Abraham Cl
Source: GSMLS. This data may not be complete. We recommend contacting the local school district to confirm school assignments for this home.

Similar homes
- $475,0004 bd3 ba-- sqft608 Adams Ave, Elizabeth City, NJ 07201For Sale
 MLS ID #4054660, Antonio Costa, Exit Realty Lucky Associates. GSMLS
 - $475,0004 bd2 ba-- sqft310 Walnut St, Elizabeth City, NJ 07201For Sale
 MLS ID #4050052, Miguel A Deleon, United Real Estate. GSMLS
 - $489,9004 bd2 ba1.7k sqft108 S Park, Elizabeth City, NJ 07206For Sale
 MLS ID #4050869, Evelyne Cohen, Living Great Real Estate. GSMLS
 - $461,5004 bd2 ba-- sqft40 Glorieux St, Irvington Twp., NJ 07111For Sale
 MLS ID #4056739, Dorcas Omolola Olowe, Era Suburb Realty. GSMLS
 - $479,9993 bd2 ba-- sqft104 Lincoln Ave, Carteret, NJ 07008For Sale
 MLS ID #2704109R, JORGE MACHADO. All Jersey MLS
 - $480,0003 bd2 ba1.6k sqft109 John St, South Amboy, NJ 08879For SaleMLS ID #2612550R, RYAN KNAB. All Jersey MLS
