Welcome to this Sierra floorplan at Stone Ridge West! This thoughtfully designed 3-bedroom, 2.5-bath townhome offers approximately 1,358 sq. ft. of comfortable living space with an open-concept layout. The spacious kitchen features an eat-at island, granite countertops, and cabinetry. All three bedrooms are located upstairs along with two full bathrooms, while a convenient half bath is located downstairs. Additional features include an owned solar system, attached one-car garage, and private backyard. Located in a NO HOA community with convenient access to Highway 99, Downtown Merced, shopping, dining, schools, and local amenities.
For sale
Listed by: Advanced Market Realty, Inc • Gladys Carrillo • Contact: 209-247-6085
$366,773
133 Wonderland Trail Ln, Merced, CA 95341
3beds
1,358sqft
Single Family Residence
Built in 2025
1,649 Square Feet Lot
$365,300 Zestimate®
$270/sqft
$-- HOA
What's special
- 1 day
- 59
- 3
Likely to sell faster than
Zillow last checked:
Listing updated:
Listed by:
Gladys Carrillo DRE #02189715 209-247-6085,
Advanced Market Realty, Inc
Source: CRMLS,MLS#: MC26215292 Originating MLS: California Regional MLS
Originating MLS: California Regional MLSFacts & features
Interior
Bedrooms & bathrooms
- Bedrooms: 3
- Bathrooms: 3
- Full bathrooms: 2
- 1/2 bathrooms: 1
- Main level bathrooms: 1
Rooms
- Room types: Bedroom
Bedroom
- Features: All Bedrooms Up
Heating
- Central
Cooling
- Central Air
Appliances
- Laundry: Inside, Upper Level
Features
- All Bedrooms Up
- Has fireplace: No
- Fireplace features: None
- Common walls with other units/homes: 2+ Common Walls
Interior area
- Total interior livable area: 1,358 sqft
Property
Parking
- Total spaces: 1
- Parking features: Garage - Attached
- Attached garage spaces: 1
Features
- Levels: Two
- Stories: 2
- Entry location: 1
- Pool features: None
- Has view: Yes
- View description: Neighborhood
Lot
- Size: 1,649 Square Feet
- Features: 0-1 Unit/Acre
Details
- Parcel number: 259350023000
- Special conditions: Standard
Construction
Type & style
- Home type: SingleFamily
- Property subtype: Single Family Residence
- Attached to another structure: Yes
Condition
- New construction: No
- Year built: 2025
Utilities & green energy
- Sewer: Public Sewer
- Water: Public
Community & HOA
Community
- Features: Street Lights, Sidewalks
Location
- Region: Merced
Financial & listing details
- Price per square foot: $270/sqft
- Tax assessed value: $352,766
- Date on market: 10/2/2026
- Cumulative days on market: 2 days
- Listing terms: Cash,Conventional,Contract,FHA,Submit,VA Loan
Estimated market value
$365,300
$347,000 - $384,000
$2,128/mo
Price history
| Date | Event | Price |
|---|---|---|
| 10/2/2026 | Listed for sale | $366,773+3.9%$270/sqft |
Source:  CRMLS #MC26215292 Report a problem CRMLS #MC26215292 Report a problem | ||
| 12/11/2025 | Listing removed | $1,750$1/sqft |
Source: Zillow Rentals Report a problem | ||
| 12/8/2025 | Listed for rent | $1,750$1/sqft |
Source: Zillow Rentals Report a problem | ||
| 11/25/2025 | Listing removed | $1,750$1/sqft |
Source: Zillow Rentals Report a problem | ||
| 11/19/2025 | Sold | $353,000$260/sqft |
Source: Public Record Report a problem | ||
| 11/17/2025 | Listed for rent | $1,750$1/sqft |
Source: Zillow Rentals Report a problem | ||
Public tax history
| Year | Property taxes | Tax assessment |
|---|---|---|
| 2026 | -- | $352,766 +360.4% |
| 2025 | $2,066 | $76,619 |
| 2024 | -- | -- |
Find assessor info on the county website
Monthly payment
Est. payment
Payment breakdown
Explore the cost of this home by adjusting the details. Changes won't be saved.Climate risks
Neighborhood: 95341
Similar homes
- $365,0003 bd2 ba1.3k sqft1429 W 9th St, Merced, CA 95341For Sale
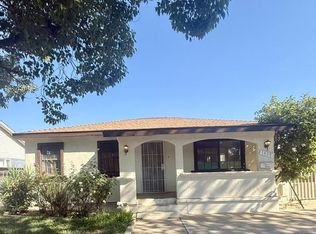 MLS ID #226123120, Aida Escriba. MetroList Services of CA
 - $399,5004 bd2 ba1.5k sqft2253 Concord Dr, Merced, CA 95341For Sale
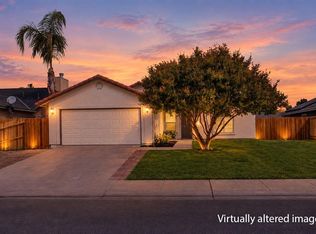 MLS ID #226121297, Eva Cedillo. MetroList Services of CA
 - $365,0003 bd2 ba1.3k sqft12 E San Clemente Dr, Merced, CA 95341For Sale
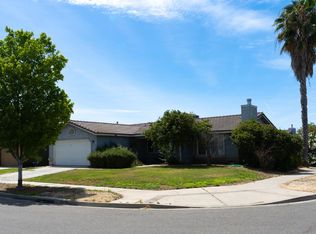 MLS ID #226076514, Ramon Cervantes. MetroList Services of CA
 - $375,8903 bd3 ba1.6k sqft725 Stone Ridge West Ave, Merced, CA 95341New Construction
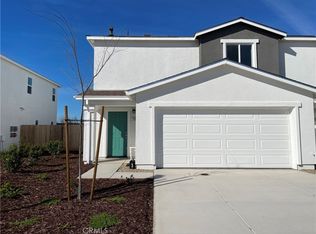 MLS ID #MC26181900, Gladys Carrillo, Advanced Market Realty, Inc. CRMLS
