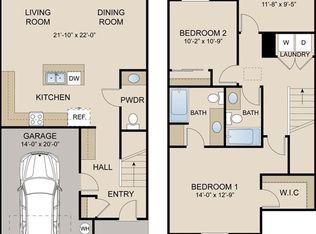
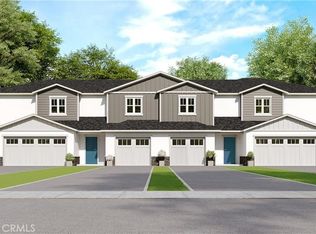
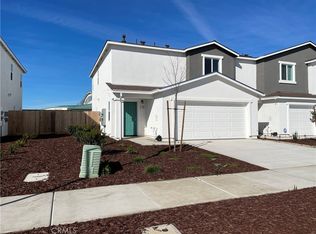
NO HOA's on this affordable home!! SELLERS ARE MOTIVATED TO SELL. PRICE IS NEGOTIABLE!! Welcome to this modern, energy-efficient property! This beautiful new 2-bedroom, 2.5-bathroom offers approximately 1,259 sq. ft. of thoughtfully designed living space with a convenient two-story layout. AND IT HAS NO HOA!!!
Enjoy an open and functional floor plan featuring modern finishes, abundant natural light, and a 2-car garage. Energy efficient, with solar helping provide potential savings on energy costs while adding value to the home.
The low-maintenance lifestyle means less time spent on upkeep and more time enjoying your home.
Conveniently located near schools with easy freeway access, this townhouse offers the perfect combination of comfort, convenience, and modern living. Whether you're a first-time buyer, looking to downsize, or searching for an excellent investment opportunity, this new construction townhouse is ready to welcome you home!
For sale
Listed by: EXP Realty of California, INC • LETICIA CHAVEZ • Contact: 209-535-5772
Price cut: $10K (9/12)
$320,000
134 Wonderland Trail Ln, Merced, CA 95341
2beds
1,259sqft
Townhouse
Built in 2025
1,649 Square Feet Lot
$319,200 Zestimate®
$254/sqft
$-- HOA
What's special
- 52 days
- 294
- 9
Zillow last checked:
Listing updated:
Listed by:
LETICIA CHAVEZ DRE #02023722 209-535-5772,
EXP Realty of California, INC
Source: CRMLS,MLS#: MC26189958 Originating MLS: California Regional MLS
Originating MLS: California Regional MLSFacts & features
Interior
Bedrooms & bathrooms
- Bedrooms: 2
- Bathrooms: 3
- Full bathrooms: 2
- 1/2 bathrooms: 1
- Main level bathrooms: 1
Rooms
- Room types: Bedroom, Family Room, Kitchen, Laundry, Primary Bathroom, Primary Bedroom, Other
Bedroom
- Features: All Bedrooms Up
Bathroom
- Features: Tub Shower
Kitchen
- Features: Granite Counters, Kitchen Island, Kitchen/Family Room Combo
Other
- Features: Walk-In Closet(s)
Heating
- Central
Cooling
- Central Air
Appliances
- Included: Dishwasher, Electric Range, Microwave
- Laundry: Laundry Closet
Features
- Ceiling Fan(s), Eat-in Kitchen, Open Floorplan, Pantry, All Bedrooms Up, Walk-In Closet(s)
- Flooring: Vinyl
- Doors: Sliding Doors
- Has fireplace: No
- Fireplace features: None
- Common walls with other units/homes: No Common Walls
Interior area
- Total interior livable area: 1,259 sqft
Property
Parking
- Total spaces: 2
- Parking features: Driveway
- Attached garage spaces: 2
Features
- Levels: Two
- Stories: 2
- Entry location: Front
- Pool features: None
- Spa features: None
- Fencing: Wood
Lot
- Size: 1,649 Square Feet
Details
- Parcel number: 259350018000
- Special conditions: Standard
Construction
Type & style
- Home type: Townhouse
- Architectural style: Modern
- Property subtype: Townhouse
Materials
- Drywall, Concrete, Stucco
- Roof: Shingle
Condition
- Turnkey
- New construction: No
- Year built: 2025
Utilities & green energy
- Sewer: Public Sewer
- Water: Public
- Utilities for property: Cable Available, Electricity Available, Phone Available, Sewer Available, Water Available
Community & HOA
Community
- Features: Street Lights, Sidewalks
Location
- Region: Merced
Financial & listing details
- Price per square foot: $254/sqft
- Tax assessed value: $299,900
- Date on market: 8/30/2026
- Cumulative days on market: 52 days
- Listing terms: Cash,Conventional,Cal Vet Loan,FHA,Submit
- Road surface type: Paved
Estimated market value
$319,200
$303,000 - $335,000
$1,897/mo
Price history
| Date | Event | Price |
|---|---|---|
| 9/12/2026 | Price change | $320,000-3%$254/sqft |
Source:  CRMLS #MC26189958 Report a problem CRMLS #MC26189958 Report a problem | ||
| 9/7/2026 | Price change | $330,000-2.9%$262/sqft |
Source: CRMLS #MC26189958 Report a problem | ||
| 8/30/2026 | Listed for sale | $340,000+13.3%$270/sqft |
Source: CRMLS #MC26189958 Report a problem | ||
| 12/29/2025 | Sold | $300,000$238/sqft |
Source: Public Record Report a problem | ||
Public tax history
| Year | Property taxes | Tax assessment |
|---|---|---|
| 2026 | -- | $299,900 +291.4% |
| 2025 | $2,066 | $76,619 |
| 2024 | -- | -- |
Find assessor info on the county website
Monthly payment
Est. payment
Payment breakdown
Explore the cost of this home by adjusting the details. Changes won't be saved.Climate risks
Neighborhood: 95341
Nearby schools
Schools provided by the listing agent
- High: Merced Union
Source: CRMLS. This data may not be complete. We recommend contacting the local school district to confirm school assignments for this home.

Similar homes
- $319,9004 bd3 ba1.6k sqft268 E 10th St, Merced, CA 95341For Sale
 MLS ID #MC26196564, Salim Farha, Realty Executives Of Northern California. CRMLS
 - $315,0003 bd2 ba1k sqft34 Skylark Ct, Merced, CA 95341For Sale
 MLS ID #226114912, Ariana Medina. MetroList Services of CA
 - $365,0003 bd2 ba1.3k sqft12 E San Clemente Dr, Merced, CA 95341For Sale
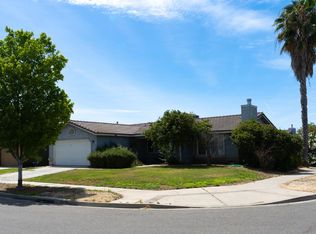 MLS ID #226076514, Ramon Cervantes. MetroList Services of CA
 - $366,7733 bd3 ba1.3k sqft133 Wonderland Trail Ln, Merced, CA 95341For Sale
 MLS ID #MC26215292, Gladys Carrillo, Advanced Market Realty, Inc. CRMLS
