Seller is offering up to $30,000 in seller credits with our preferred lender! Discover the perfect blend of space, comfort, and flexibility in this beautifully crafted Fortis home! Offering 4 bedrooms, 2.5 bathrooms, plus a downstairs office/den that can easily serve as a 5th bedroom, this thoughtfully designed home is ideal for growing families or anyone needing extra space. Enjoy abundant natural light, custom cabinetry, luxury vinyl plank flooring throughout the main living areas, a finished garage, and a dedicated kitchen with granite countertops. The spacious primary suite features dual sinks and a walk-in shower, while dual HVAC systems and a whole house fan provide year-round comfort. Step outside to a private backyard with no rear neighbors, backing to open farmland for added privacy and peaceful views. Located in the desirable Mission Ranch community, this move-in-ready home also features solar, MID utilities, and no HOA.
New construction
Listed by: Fortis Realty Group, Inc • Andres Castaneda • Contact: 209-777-7675
Price cut: $10K (10/7)
$430,000
52 Sedona Dr, Merced, CA 95341
4beds
1,836sqft
Single Family Residence
Built in 2026
3,200 Square Feet Lot
$429,600 Zestimate®
$234/sqft
$-- HOA
What's special
- 119 days
- 318
- 17
Zillow last checked:
Listing updated:
Listed by:
Andres Castaneda DRE #02122788 209-777-7675,
Fortis Realty Group, Inc
Source: CRMLS,MLS#: MC26172479 Originating MLS: California Regional MLS
Originating MLS: California Regional MLSFacts & features
Interior
Bedrooms & bathrooms
- Bedrooms: 4
- Bathrooms: 3
- Full bathrooms: 3
- Main level bathrooms: 3
- Main level bedrooms: 4
Rooms
- Room types: Bedroom, Den
Bedroom
- Features: All Bedrooms Up
Cooling
- Central Air, Whole House Fan
Appliances
- Laundry: Laundry Room, Upper Level
Features
- All Bedrooms Up
- Has fireplace: No
- Fireplace features: None
- Common walls with other units/homes: No Common Walls
Interior area
- Total interior livable area: 1,836 sqft
Property
Parking
- Total spaces: 2
- Parking features: Garage - Attached
- Attached garage spaces: 2
Features
- Levels: Two
- Stories: 2
- Entry location: Front
- Pool features: None
- Has view: Yes
- View description: Neighborhood
Lot
- Size: 3,200 Square Feet
- Features: 0-1 Unit/Acre
Details
- Parcel number: 259340020000
- Special conditions: Standard
Construction
Type & style
- Home type: SingleFamily
- Property subtype: Single Family Residence
Condition
- New construction: Yes
- Year built: 2026
Utilities & green energy
- Sewer: Public Sewer
- Water: Public
Community & HOA
Community
- Features: Storm Drain(s), Street Lights, Sidewalks
Location
- Region: Merced
Financial & listing details
- Price per square foot: $234/sqft
- Tax assessed value: $151,238
- Date on market: 8/6/2026
- Cumulative days on market: 119 days
- Listing terms: Submit
Estimated market value
$429,600
$408,000 - $451,000
$2,287/mo
Price history
| Date | Event | Price |
|---|---|---|
| 10/7/2026 | Price change | $430,000-2.3%$234/sqft |
Source:  CRMLS #MC26172479 Report a problem CRMLS #MC26172479 Report a problem | ||
| 9/20/2026 | Price change | $440,000+4.8%$240/sqft |
Source: CRMLS #MC26172479 Report a problem | ||
| 9/16/2026 | Price change | $419,9990%$229/sqft |
Source: CRMLS #MC26172479 Report a problem | ||
| 9/14/2026 | Price change | $420,000-1.2%$229/sqft |
Source: CRMLS #MC26172479 Report a problem | ||
| 9/2/2026 | Price change | $425,000-4.5%$231/sqft |
Source: CRMLS #MC26172479 Report a problem | ||
| 8/28/2026 | Price change | $444,9990%$242/sqft |
Source: CRMLS #MC26172479 Report a problem | ||
| 8/20/2026 | Price change | $445,000-1.1%$242/sqft |
Source: CRMLS #MC26172479 Report a problem | ||
| 8/18/2026 | Price change | $449,999+0.2%$245/sqft |
Source: CRMLS #MC26172479 Report a problem | ||
| 8/7/2026 | Listed for sale | $449,000+3.2%$245/sqft |
Source: CRMLS #MC26172479 Report a problem | ||
| 7/12/2026 | Listing removed | $435,000$237/sqft |
Source: MetroList Services of CA #226070355 Report a problem | ||
| 6/3/2026 | Listed for sale | $435,000$237/sqft |
Source: MetroList Services of CA #226070355 Report a problem | ||
Public tax history
| Year | Property taxes | Tax assessment |
|---|---|---|
| 2026 | -- | $151,238 +151.9% |
| 2025 | $679 +4.9% | $60,038 +2% |
| 2024 | $648 +2.4% | $58,861 +2% |
| 2023 | $632 +328.5% | $57,707 +363.2% |
| 2022 | $148 | $12,458 |
Find assessor info on the county website
Monthly payment
Est. payment
Payment breakdown
Explore the cost of this home by adjusting the details. Changes won't be saved.Climate risks
Neighborhood: 95341


Similar homes
- $429,0004 bd3 ba1.9k sqft515 Cadiz Ct, Merced, CA 95341For Sale
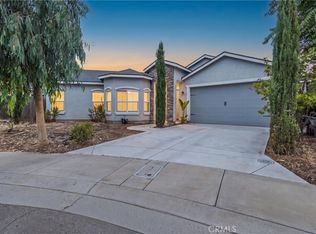 MLS ID #MC26150874, Geneva Brett, Century 21 Select Real Estate, Los Banos. CRMLS
 - $445,0004 bd3 ba2.1k sqft86 Sedona Dr, Merced, CA 95341For Sale
 MLS ID #650731, Araceli Gomez. Fresno MLS
 - $409,5004 bd2 ba1.5k sqft209 Grand View Ct, Merced, CA 95341For Sale
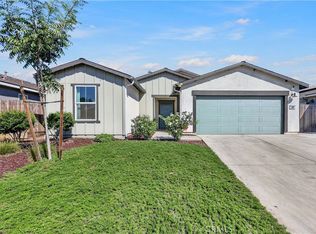 MLS ID #MC26216022, Jack Bard, Homes 4 You. CRMLS
 - $425,0003 bd2 ba1.5k sqft379 Edan Ct, Merced, CA 95341For Sale
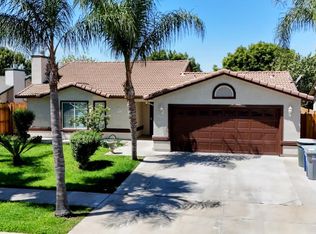 MLS ID #226105884, Taray Sanders. MetroList Services of CA
