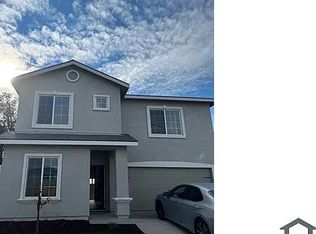
Modern Luxury Meets Tuscan-Inspired Tranquility! Welcome to this beautifully maintained 4-bedroom, 2.5-bath home where modern elegance and peaceful outdoor living come together. From the moment you arrive, you'll appreciate the attractive landscaping and undeniable curb appeal that make this property truly stand out. Inside, the home offers a stylish, contemporary feel with inviting spaces designed for both everyday living and entertaining. Thoughtfully cared for and full of warmth, this residence combines comfort with a touch of luxury. Step outside and discover your own private retreat. The backyard evokes the charm of a Tuscan villa, featuring a covered pergola draped with mature grape vinesan idyllic setting for relaxing evenings, outdoor dining, or gathering with family and friends. Adding to the property's unique character is a charming pumpkin patch where the current owners have lovingly grown their own Halloween pumpkins, creating memories and seasonal traditions for years to come. Enjoy the benefits of owned solar, helping to provide energy efficiency and long-term savings. One of the home's most desirable features is the exceptional privacy afforded by the farmland located directly behind the property. With no immediate rear neighbors peering over the fence, you'll enjoy peaceful views and a sense of openness rarely found. This one-of-a-kind property offers the perfect blend of modern sophistication, outdoor charm, and privacycreating a place you'll be proud to call home.
For sale
Price cut: $5K (7/28)
$445,000
86 Sedona Dr, Merced, CA 95341
4beds
3baths
2,182sqft
Residential, Single Family Residence
Built in 2022
3,201 Square Feet Lot
$443,900 Zestimate®
$204/sqft
$-- HOA
What's special
- 124 days
- 134
- 15
Zillow last checked:
Listing updated:
Listed by:
Araceli Gomez DRE #01833657 209-756-2063 araceli.g.gomez@gmail.com,
NextHome D&G Realty Group
Source: Fresno MLS,MLS#: 650731Originating MLS: Fresno MLS
Facts & features
Interior
Bedrooms & bathrooms
- Bedrooms: 4
- Bathrooms: 3
Primary bedroom
- Area: 0
- Dimensions: 0 x 0
Bedroom 1
- Area: 0
- Dimensions: 0 x 0
Bedroom 2
- Area: 0
- Dimensions: 0 x 0
Bedroom 3
- Area: 0
- Dimensions: 0 x 0
Bedroom 4
- Area: 0
- Dimensions: 0 x 0
Bathroom
- Features: Tub/Shower, Shower, Tub
Dining room
- Area: 0
- Dimensions: 0 x 0
Family room
- Area: 0
- Dimensions: 0 x 0
Kitchen
- Area: 0
- Dimensions: 0 x 0
Living room
- Area: 0
- Dimensions: 0 x 0
Basement
- Area: 0
Heating
- Central
Appliances
- Laundry: Inside
Features
- Has fireplace: No
Interior area
- Total structure area: 2,182
- Total interior livable area: 2,182 sqft
Property
Parking
- Total spaces: 2
- Parking features: Garage - Attached
- Attached garage spaces: 2
Features
- Levels: Two
- Stories: 2
Lot
- Size: 3,201 Square Feet
- Features: Urban
Details
- Parcel number: 259340014000
- Zoning: SFR
Construction
Type & style
- Home type: SingleFamily
- Property subtype: Residential, Single Family Residence
Materials
- Stucco
- Foundation: Concrete
- Roof: Composition
Condition
- Year built: 2022
Utilities & green energy
- Electric: On
- Water: Public
- Utilities for property: Public Utilities
Green energy
- Energy generation: Solar
Community & HOA
Location
- Region: Merced
Financial & listing details
- Price per square foot: $204/sqft
- Tax assessed value: $440,400
- Date on market: 6/19/2026
- Cumulative days on market: 57 days
- Listing agreement: Exclusive Right To Sell
Estimated market value
$443,900
$422,000 - $466,000
$2,469/mo
Price history
| Date | Event | Price |
|---|---|---|
| 7/28/2026 | Price change | $445,000-1.1%$204/sqft |
Source: MetroList Services of CA #226078583 Report a problem | ||
| 6/19/2026 | Listed for sale | $450,000+8.4%$206/sqft |
Source:  CRMLS #MC26133869 Report a problem CRMLS #MC26133869 Report a problem | ||
| 4/29/2022 | Pending sale | $415,000$190/sqft |
Source: CRMLS #MC22086514 Report a problem | ||
| 4/27/2022 | Listed for sale | $415,000$190/sqft |
Source: CRMLS #MC22086514 Report a problem | ||
Public tax history
| Year | Property taxes | Tax assessment |
|---|---|---|
| 2026 | -- | $440,400 +2% |
| 2025 | $6,139 +4.5% | $431,766 +2% |
| 2024 | $5,875 +2.6% | $423,300 +2% |
| 2023 | $5,726 +3781% | $415,000 +3231.2% |
| 2022 | $148 | $12,458 |
Find assessor info on the county website
Monthly payment
Est. payment
Payment breakdown
Explore the cost of this home by adjusting the details. Changes won't be saved.Climate risks
Neighborhood: 95341
Nearby schools
Schools provided by the listing agent
- Elementary: Merced
- Middle: Merced
- High: Merced
Source: Fresno MLS. This data may not be complete. We recommend contacting the local school district to confirm school assignments for this home.

Similar homes
- $429,0004 bd3 ba1.9k sqft515 Cadiz Ct, Merced, CA 95341For Sale
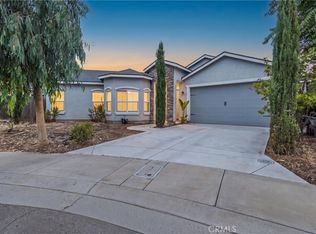 MLS ID #MC26150874, Geneva Brett, Century 21 Select Real Estate, Los Banos. CRMLS
 - $409,5004 bd2 ba1.5k sqft209 Grand View Ct, Merced, CA 95341For Sale
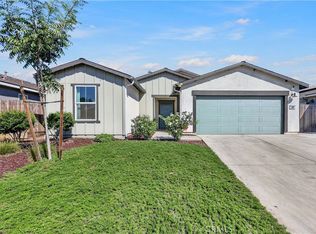 MLS ID #MC26216022, Jack Bard, Homes 4 You. CRMLS
 - $430,0004 bd3 ba1.8k sqft52 Sedona Dr, Merced, CA 95341New Construction
 MLS ID #MC26172479, Andres Castaneda, Fortis Realty Group, Inc. CRMLS
 - $459,0004 bd3 ba1.9k sqft63 Maia Ct, Merced, CA 95341For Sale
 MLS ID #MC26163276, Sandra Hayes, London Properties Ltd - Merced. CRMLS
