Here's a property that offers real upside - solid two-story traditional construction built in 1983, with great bones and genuine opportunity for investors or buyers ready to put their personal touch on a home. Set on a 0.14-acre lot in Stone Mountain, this 1,492-square-foot residence delivers a functional layout across two stories with 3 bedrooms, 2 full bathrooms, and a half bath. The main level features 9-foot ceilings that give the living spaces an open, airy feel rarely found in homes of this vintage. A factory-built fireplace anchors the living room, creating a natural gathering point that adds warmth and character to the space. The kitchen includes stained cabinetry and a dishwasher, with a practical layout that's ready for updates. Flooring throughout the home is a mix of luxury vinyl, carpet, and ceramic tile. The attached front-facing garage adds everyday convenience, and the home is served by public water and sewer - no well or septic to manage. Out back, the home steps out to a patio overlooking a private, fenced yard - a rare find that provides a true outdoor retreat without the exposure of an open lot. Rain gutters are already in place, and the HardiPlank exterior siding speaks to durable construction. The composition roof rounds out a home that has been built to last. Whether you're an investor seeking a value-add opportunity or a buyer looking to build equity in a well-structured home, this one checks the right boxes. Schedule your showing today and see the potential firsthand.
Active
Price cut: $20K (10/5)
$220,000
1330 Old Countryside Cir, Stone Mountain, GA 30083
3beds
1,492sqft
Single Family Residence
Built in 1983
6,098 Square Feet Lot
$-- Zestimate®
$147/sqft
$-- HOA
What's special
Factory-built fireplacePrivate fenced yardAttached front-facing garageComposition roofHardiplank exterior sidingRain guttersStained cabinetry
- 20 days
- 969
- 64
Zillow last checked:
Listing updated:
Listed by:
Mark Spain 770-886-9000,
Mark Spain Real Estate,
Anne Carpenter 770-318-0032,
Mark Spain Real Estate
Source: GAMLS,MLS#: 10854181
Facts & features
Interior
Bedrooms & bathrooms
- Bedrooms: 3
- Bathrooms: 3
- Full bathrooms: 2
- 1/2 bathrooms: 1
Rooms
- Room types: Laundry
Heating
- Central, Forced Air
Cooling
- Central Air, Electric
Appliances
- Included: Dishwasher, Refrigerator, Electric Water Heater
- Laundry: Laundry Closet, Upper Level
Features
- High Ceilings
- Flooring: Vinyl, Carpet, Tile
- Basement: None
- Number of fireplaces: 1
- Fireplace features: Factory Built, Living Room
Interior area
- Total structure area: 1,492
- Total interior livable area: 1,492 sqft
- Finished area above ground: 1,492
- Finished area below ground: 0
Property
Parking
- Total spaces: 1
- Parking features: Attached, Garage
- Has attached garage: Yes
Features
- Levels: Two
- Stories: 2
- Patio & porch: Patio
- Fencing: Back Yard,Privacy,Wood
Lot
- Size: 6,098 Square Feet
- Features: Level
Details
- Parcel number: 18 123 08 005
Construction
Type & style
- Home type: SingleFamily
- Architectural style: Traditional
- Property subtype: Single Family Residence
Materials
- Other
- Foundation: Slab
- Roof: Composition
Condition
- Resale
- New construction: No
- Year built: 1983
Utilities & green energy
- Sewer: Public Sewer
- Water: Public
- Utilities for property: High Speed Internet
Community & HOA
Community
- Features: Near Public Transport, Walk To Schools
- Subdivision: Countryside West
HOA
- Has HOA: No
- Services included: None
Location
- Region: Stone Mountain
Financial & listing details
- Price per square foot: $147/sqft
- Tax assessed value: $241,900
- Annual tax amount: $4,653
- Date on market: 9/28/2026
- Cumulative days on market: 20 days
- Listing agreement: Exclusive Right To Sell
Estimated market value
Not available
Estimated sales range
Not available
$1,861/mo
Price history
| Date | Event | Price |
|---|---|---|
| 10/5/2026 | Price change | $220,000-8.3%$147/sqft |
Source:  GAMLS #10854181 Report a problem GAMLS #10854181 Report a problem | ||
| 9/28/2026 | Listed for sale | $240,000$161/sqft |
Source: GAMLS #10854181 Report a problem | ||
Public tax history
| Year | Property taxes | Tax assessment |
|---|---|---|
| 2025 | $4,653 +0.6% | $96,760 +0.6% |
| 2024 | $4,626 +5.2% | $96,200 +4.4% |
| 2023 | $4,397 +34.1% | $92,160 +36.4% |
| 2022 | $3,278 +21.2% | $67,560 +23.9% |
| 2021 | $2,706 +5.8% | $54,520 +6.6% |
| 2020 | $2,558 +14% | $51,160 +16.3% |
| 2019 | $2,244 +9.1% | $44,000 +14.2% |
| 2018 | $2,056 +20.9% | $38,520 +26% |
| 2017 | $1,701 -6.4% | $30,560 -10.2% |
| 2016 | $1,817 | $34,040 +26.8% |
| 2014 | $1,817 | $26,840 |
| 2013 | -- | $26,840 |
| 2012 | -- | $26,840 +24.8% |
| 2011 | -- | $21,504 -54.1% |
| 2010 | $2,192 | $46,880 |
| 2009 | $2,192 +1.7% | $46,880 |
| 2008 | $2,155 | $46,880 |
| 2007 | $2,155 | $46,880 |
| 2006 | $2,155 +3.2% | $46,880 |
| 2005 | $2,088 0% | $46,880 |
| 2004 | $2,088 +2.1% | $46,880 |
| 2003 | $2,044 +11.4% | $46,880 +10% |
| 2002 | $1,836 +32.9% | $42,600 +14.9% |
| 2001 | $1,382 | $37,080 |
Find assessor info on the county website
Monthly payment
Est. payment
Payment breakdown
Explore the cost of this home by adjusting the details. Changes won't be saved.Climate risks
Neighborhood: 30083
Nearby schools
Schools provided by the listing agent
- Elementary: Hambrick
- Middle: Stone Mountain
- High: Stone Mountain
Source: GAMLS. This data may not be complete. We recommend contacting the local school district to confirm school assignments for this home.
- $228,4003 bd2 ba1.3k sqft1326 Old Countryside Cir, Stone Mountain, GA 30083Off Market
- $215,1003 bd2 ba1.4k sqft1334 Old Countryside Cir, Stone Mountain, GA 30083Off Market

- $206,4003 bd2 ba1.5k sqft4744 Old Countryside Cir S, Stone Mountain, GA 30083Off Market
- $224,2003 bd2 ba1.4k sqft1318 Old Countryside Cir, Stone Mountain, GA 30083Off Market
Similar homes
- $249,9003 bd3 ba1.6k sqft4732 Old Highgate Entry, Stone Mountain, GA 30083Active
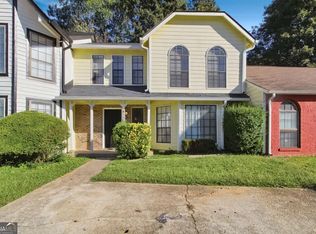
 MLS ID #10874430, Adam Woodring, Mainstay Brokerage. GAMLS
 - $--5 bd3 ba2.1k sqft465 Oak Hill Cir, Stone Mountain, GA 30083Auction
 Auction.com 2
 - $214,9003 bd2 ba1.4k sqft613 Sheppard Rd, Stone Mountain, GA 30083Active
 MLS ID #10833718, Kariam Perez, Virtual Properties Realty.com. GAMLS
 - $225,0003 bd2 ba1.2k sqft677 N Hairston Rd, Stone Mountain, GA 30083Active
 MLS ID #10835544, Richard Mesa, Keller Williams Realty. GAMLS
 - $216,9004 bd2 ba1.4k sqft4645 Hairston Crossing Pl, Stone Mountain, GA 30083ActiveMLS ID #10789610, Benjamin Hitchins, Mainstay Brokerage. GAMLS
- $215,0003 bd2 ba1.2k sqft859 Sheppard Rd, Stone Mountain, GA 30083ActiveMLS ID #10813734, Josecylin Linton, Coldwell Banker Realty. GAMLS
- $224,0003 bd2 ba1.4k sqft929 Pine Roc Dr, Stone Mountain, GA 30083ActiveMLS ID #10778534, Chris Hurd, Blue Mountain Realty GA LLC. GAMLS
- $239,9003 bd3 ba1.6k sqft474 Chartley Trl, Stone Mountain, GA 30083Active Under ContractMLS ID #10843000, Voncia C Shepard, Atlanta Communities. GAMLS
- $210,0002 bd3 ba1.1k sqft1497 Kilmuir Way, Stone Mountain, GA 30083ActiveMLS ID #10868993, Dequontis Saul, LPT Realty. GAMLS
- $184,9003 bd3 ba1.6k sqft5105 Stone Trce, Stone Mountain, GA 30083ActiveMLS ID #10798249, Deandra Bryant, Trelora Realty, Inc.. GAMLS
- $259,9003 bd2 ba1.5k sqft728 Mountain Village Dr, Stone Mountain, GA 30083ActiveMLS ID #10853537, Genavieve C Yates, Yates Estates GA, LLC. GAMLS
- $184,5003 bd2 ba1k sqft4668 Hairston Crossing Way, Stone Mountain, GA 30083ActiveMLS ID #10841214, Erica Mondragon, HomeSmart. GAMLS
- $252,7325 bd3 ba1.5k sqft5180 Stone Trce, Stone Mountain, GA 30083ActiveMLS ID #10812196, Noelle Foster, Stewart Brokers. GAMLS
- $229,0004 bd3 ba2.2k sqft448 Martin Rd, Stone Mountain, GA 30088ActiveMLS ID #10852711, Loree Nichols, Mainstay Brokerage. GAMLS
- $225,0002 bd3 ba1.5k sqft4852 Hairston Park Sq, Stone Mountain, GA 30083For Sale
 MLS ID #7809673, SHELLY MICHAEL, Swartz Co Residential Real Estate. FMLS GA
 - $193,0003 bd2 ba1.3k sqft4745 Hairston Crossing Rd, Stone Mountain, GA 30083ActiveMLS ID #10557292, Adam Woodring, Mainstay Brokerage. GAMLS
- $179,9003 bd3 ba2.1k sqft5437 McCurdy Ave, Stone Mountain, GA 30083ActiveMLS ID #10815547, Bridget A Johnson, Coldwell Banker Realty. GAMLS
