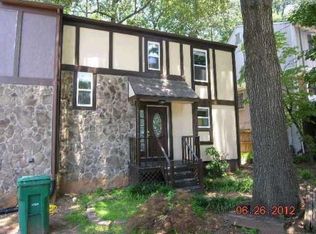
Location, lifestyle, and value come together in this charming Smyrna townhome, ideally positioned just minutes from The Battery Atlanta, Truist Park, Cumberland, and some of the area's best dining, shopping, and entertainment. Step inside to a bright and inviting interior featuring beautiful hardwood flooring and an open-concept living and dining area designed for both comfortable everyday living and entertaining. The family room is anchored by a cozy fireplace, while the updated kitchen and living spaces create a warm, welcoming atmosphere. Upstairs, two generously sized bedrooms offer a versatile roommate-style floor plan, complemented by an updated bath. Outside, enjoy your own private fenced backyard—perfect for relaxing, entertaining, or creating a personalized outdoor retreat. A spacious unfinished basement with exterior access provides exceptional additional storage and future possibilities rarely found at this price point. Conveniently located near I-75 and I-285 with easy access to The Battery, Truist Park, Cumberland Mall, Cobb Energy Performing Arts Centre, the Silver Comet Trail, Midtown, and Buckhead. Whether you're searching for a primary residence or an investment opportunity, this home offers an outstanding combination of location, privacy, and convenience in the heart of Smyrna.
Active
$289,900
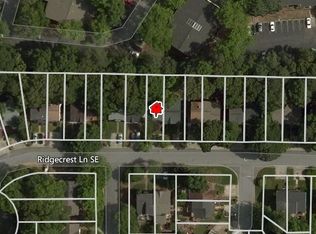
1330 Ridgecrest Ln SE, Smyrna, GA 30080
2beds
1,080sqft
Townhouse, Residential
Built in 1983
2,570 Square Feet Lot
$285,400 Zestimate®
$268/sqft
$-- HOA
What's special
Cozy fireplacePrivate fenced backyardUpdated kitchenBeautiful hardwood flooringBright and inviting interiorUpdated bathGenerously sized bedrooms
- 26 days
- 238
- 13
Zillow last checked:
Listing updated:
Listed by:
TONY ZHEN LIN,
True Legacy Realty, LLC. 678-923-3271
Source: FMLS GA,MLS#: 7833036
Facts & features
Interior
Bedrooms & bathrooms
- Bedrooms: 2
- Bathrooms: 3
- Full bathrooms: 1
- 1/2 bathrooms: 2
Rooms
- Room types: Basement, Living Room
Primary bedroom
- Features: In-Law Floorplan, Roommate Floor Plan, Split Bedroom Plan
- Level: In-Law Floorplan, Roommate Floor Plan, Split Bedroom Plan
Bedroom
- Features: In-Law Floorplan, Roommate Floor Plan, Split Bedroom Plan
Primary bathroom
- Features: Tub/Shower Combo
Dining room
- Features: Open Concept
Kitchen
- Features: None
Heating
- Central, Electric
Cooling
- Ceiling Fan(s), Central Air
Appliances
- Included: Dishwasher, Disposal, Dryer, Gas Cooktop, Gas Oven, Microwave, Refrigerator, Washer
- Laundry: In Kitchen, Main Level
Features
- Flooring: Hardwood
- Windows: None
- Basement: Exterior Entry,Unfinished
- Attic: Pull Down Stairs
- Number of fireplaces: 1
- Fireplace features: Factory Built, Family Room
- Common walls with other units/homes: End Unit
Interior area
- Total structure area: 1,080
- Total interior livable area: 1,080 sqft
Video & virtual tour
Property
Parking
- Total spaces: 2
- Parking features: Driveway, Parking Lot
- Has uncovered spaces: Yes
Accessibility
- Accessibility features: None
Features
- Levels: Two
- Stories: 2
- Patio & porch: None
- Exterior features: None
- Pool features: None
- Spa features: None
- Fencing: Back Yard
- Has view: Yes
- View description: Other
- Waterfront features: None
- Body of water: None
Lot
- Size: 2,570 Square Feet
- Features: Back Yard, Level
Details
- Additional structures: None
- Parcel number: 17080802800
- Other equipment: None
- Horse amenities: None
Construction
Type & style
- Home type: Townhouse
- Architectural style: Townhouse,Traditional
- Property subtype: Townhouse, Residential
- Attached to another structure: Yes
Materials
- Vinyl Siding
- Foundation: Slab
- Roof: Composition
Condition
- Resale
- New construction: No
- Year built: 1983
Utilities & green energy
- Electric: 110 Volts, 220 Volts in Laundry
- Sewer: Public Sewer
- Water: Public
- Utilities for property: Underground Utilities
Green energy
- Energy efficient items: None
- Energy generation: None
Community & HOA
Community
- Features: None
- Security: Smoke Detector(s)
- Subdivision: Falling Water
HOA
- Has HOA: No
Location
- Region: Smyrna
Financial & listing details
- Price per square foot: $268/sqft
- Tax assessed value: $228,940
- Annual tax amount: $2,487
- Date on market: 9/4/2026
- Cumulative days on market: 26 days
- Ownership: Fee Simple
- Road surface type: Paved
Estimated market value
$285,400
$271,000 - $300,000
$1,897/mo
Price history
| Date | Event | Price |
|---|---|---|
| 9/4/2026 | Listed for sale | $289,900+26%$268/sqft |
Source:  FMLS GA #7833036 Report a problem FMLS GA #7833036 Report a problem | ||
| 8/24/2026 | Listed for rent | $1,800-2.7%$2/sqft |
Source: FMLS GA #7826541 Report a problem | ||
| 8/28/2023 | Listing removed | -- |
Source: Zillow Rentals Report a problem | ||
| 7/12/2023 | Listed for rent | $1,850-2.1%$2/sqft |
Source: Zillow Rentals Report a problem | ||
| 7/4/2023 | Listing removed | $1,890$2/sqft |
Source: Zillow Rentals Report a problem | ||
| 6/27/2023 | Price change | $1,890-4.3%$2/sqft |
Source: Zillow Rentals Report a problem | ||
| 6/16/2023 | Listed for rent | $1,975+3.9%$2/sqft |
Source: Zillow Rentals Report a problem | ||
| 6/5/2023 | Listing removed | -- |
Source: Zillow Rentals Report a problem | ||
| 5/23/2023 | Price change | $1,900-5%$2/sqft |
Source: Zillow Rentals Report a problem | ||
| 5/8/2023 | Listed for rent | $2,000$2/sqft |
Source: Zillow Rentals Report a problem | ||
| 4/14/2023 | Sold | $230,000+4.5%$213/sqft |
Source: FMLS GA #7188619 Report a problem | ||
| 4/2/2023 | Pending sale | $220,000$204/sqft |
Source: FMLS GA #7188619 Report a problem | ||
| 3/28/2023 | Contingent | $220,000$204/sqft |
Source:  GAMLS #10140519 Report a problem GAMLS #10140519 Report a problem | ||
| 3/17/2023 | Listed for sale | $220,000+129.2%$204/sqft |
Source: GAMLS #10140519 Report a problem | ||
| 8/10/2005 | Sold | $96,000+20.8%$89/sqft |
Source: Public Record Report a problem | ||
| 2/22/2000 | Sold | $79,500$74/sqft |
Source: Public Record Report a problem | ||
Public tax history
| Year | Property taxes | Tax assessment |
|---|---|---|
| 2024 | $2,487 +96.3% | $91,576 |
| 2023 | $1,267 +1.5% | $91,576 +43.5% |
| 2022 | $1,248 +18.4% | $63,832 +20% |
| 2021 | $1,054 +23.2% | $53,200 +24.3% |
| 2020 | $855 | $42,788 |
| 2019 | $855 +46.4% | $42,788 +37.1% |
| 2018 | $584 | $31,212 +58.4% |
| 2017 | $584 +131.4% | $19,704 |
| 2016 | $253 +53.2% | $19,704 +22.4% |
| 2015 | $165 +69.7% | $16,104 +19.4% |
| 2014 | $97 +163.4% | $13,492 +20.4% |
| 2013 | $37 -1.9% | $11,204 |
| 2012 | $38 -76.2% | $11,204 -28.2% |
| 2011 | $158 -57.2% | $15,608 -34.8% |
| 2010 | $369 -51.8% | $23,932 -39.8% |
| 2009 | $767 +40.8% | $39,776 +6.9% |
| 2006 | $544 +21% | $37,208 |
| 2005 | $450 | $37,208 |
| 2004 | $450 | $37,208 |
| 2003 | $450 -0.4% | $37,208 |
| 2002 | $451 +99% | $37,208 +59.6% |
| 2001 | $227 -17.7% | $23,310 |
| 2000 | $276 | $23,310 |
Find assessor info on the county website
Monthly payment
Est. payment
Payment breakdown
Explore the cost of this home by adjusting the details. Changes won't be saved.Climate risks
Neighborhood: 30080
Nearby schools
Schools provided by the listing agent
- Elementary: Argyle
- Middle: Campbell
- High: Campbell
Source: FMLS GA. This data may not be complete. We recommend contacting the local school district to confirm school assignments for this home.
Similar homes
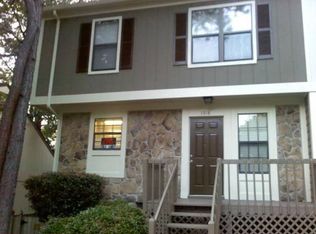
- $319,9002 bd2 ba1.2k sqft1174 Ridgecrest Ln SE, Smyrna, GA 30080Active

 MLS ID #10854356, Carlos Acosta, eXp Realty. GAMLS
 - $299,0003 bd3 ba1.3k sqft2788 Farmstead Rd SE, Smyrna, GA 30080Active
 MLS ID #10853337, Rania D Skef, Trend Atlanta Realty, Inc.. GAMLS
 - $--3 bd2 ba1.4k sqft5198 Afton Way SE, Smyrna, GA 30080Auction
 Xome
Xome - $299,9002 bd2 ba1.3k sqft1002 Creatwood Cir SE, Smyrna, GA 30080Active
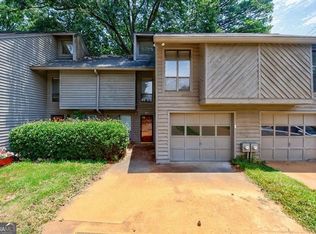 MLS ID #10853520, Paul Zachos, Keller Williams Realty Carrollton. GAMLS
 - $300,0002 bd2 ba1.1k sqft5178 Afton Way SE, Mableton, GA 30080ActiveMLS ID #10844231, ANLEA Real Estate Group, Atlanta Communities. GAMLS
- $300,0002 bd3 ba1.2k sqft2933 Lexington Trace Dr SE, Atlanta, GA 30080For Sale
 MLS ID #7774388, PAIGE SLYMAN, Slyman Real Estate, LLC.. FMLS GA
 - $270,0002 bd2 ba1.2k sqft2716 Farmstead Rd SE, Smyrna, GA 30080ActiveMLS ID #10779138, Regina L Curtis, Property Choice Realty, Inc.. GAMLS
- $225,0002 bd2 ba1k sqft1714 Wynndowne Trl SE, Smyrna, GA 30080For SaleMLS ID #7840365, Nikki Elmore, Atlanta Fine Homes Sotheby's International. FMLS GA
- $315,0002 bd2 ba1.4k sqft1209 Vinings Forest Ln SE #12, Smyrna, GA 30080For SaleMLS ID #7834488, Rip Pruitt, Century 21 Connect Realty. FMLS GA
- $299,9992 bd2 ba1.3k sqft1301 Countryside Pl SE, Smyrna, GA 30080ActiveMLS ID #10808586, Dwight H Smith, Chapman Hall Realtors. GAMLS
- $261,0002 bd2 ba1.4k sqft37 Muncy Ct SE, Smyrna, GA 30080ActiveMLS ID #10847411, Heather Abernathy, Keller Williams Realty Atlanta North. GAMLS
- $298,5002 bd2 ba1.1k sqft111 Spring Heights Ln SE Building 1, Smyrna, GA 30080ActiveMLS ID #10844381, Robert Plott, Ansley RE|Christie's Int'l RE. GAMLS
- $315,0003 bd2 ba1.5k sqft2538 Gordon Cir SE, Smyrna, GA 30080For SaleMLS ID #7841994, Ryan Carroll, Compass. FMLS GA
- $244,9002 bd3 ba1.1k sqft1445 Springleaf Cir SE, Smyrna, GA 30080ActiveMLS ID #10771801, Rachel A Shattah, Coldwell Banker Realty. GAMLS
- $255,0002 bd2 ba1.4k sqft27 Arbor End SE, Smyrna, GA 30080ActiveMLS ID #10839955, Amy Gianfala, Southern Classic Realtors. GAMLS
- $230,0002 bd3 ba1.1k sqft1944 Terri Meyer Dr SE, Smyrna, GA 30080ActiveMLS ID #10724062, Dean Gudlauski, REMAX Around Atlanta. GAMLS
- $254,0002 bd2 ba1.4k sqft27 Doranne Ct SE #27, Smyrna, GA 30080ActiveMLS ID #10832128, Emily Steiger, BHHS Georgia Properties. GAMLS
- $244,0002 bd2 ba1.2k sqft43 Arbor End SE, Smyrna, GA 30080For SaleMLS ID #7828896, Eric Burns, Keller Williams Realty Partners. FMLS GA
