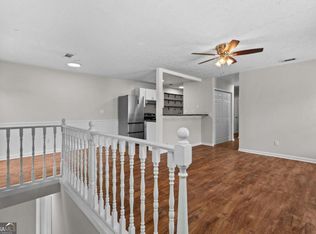
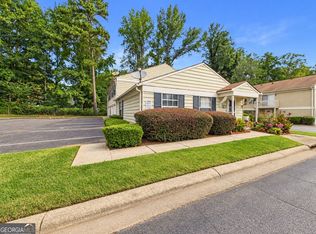
Charming Marietta Condo - The Perfect Place to Call Home! Discover comfortable, low-maintenance living in this inviting two-bedroom, one-bathroom condo conveniently located in the heart of Marietta! The open floor plan creates a welcoming flow, featuring a gallery-style kitchen with stainless steel appliances and a breakfast bar perfect for casual meals or your morning coffee. The kitchen opens seamlessly to the dining area and spacious family room, making everyday living and entertaining a breeze. The oversized primary bedroom offers a generous walk-in closet with plenty of room for your wardrobe and storage needs. Easy-care flooring, a neutral color palette, and large windows that fill the home with natural light add to the condo's warm and inviting appeal. Whether you're a first-time buyer, looking to downsize, or searching for a smart investment opportunity, this charming condo is one you won't want to miss!
Active
$175,000
1330 Surrey Ln SW, Marietta, GA 30008
2beds
882sqft
Condominium
Built in 1973
-- sqft lot
$169,800 Zestimate®
$198/sqft
$272/mo HOA
What's special
Open floor planEasy-care flooringNeutral color paletteStainless steel appliancesBreakfast barGenerous walk-in closetGallery-style kitchen
- 7 days
- 249
- 25
Zillow last checked:
Listing updated:
Listed by:
Liz Mensey 404-398-8110,
Virtual Properties Realty.com
Source: GAMLS,MLS#: 10871572
Facts & features
Interior
Bedrooms & bathrooms
- Bedrooms: 2
- Bathrooms: 1
- Full bathrooms: 1
- Main level bathrooms: 1
- Main level bedrooms: 2
Rooms
- Room types: Great Room, Laundry, Other
Dining room
- Features: Dining Rm/Living Rm Combo
Kitchen
- Features: Breakfast Bar, Solid Surface Counters
Heating
- Natural Gas
Cooling
- Ceiling Fan(s), Central Air
Appliances
- Included: Dishwasher, Disposal, Electric Water Heater, Oven/Range (Combo), Stainless Steel Appliance(s)
- Laundry: In Hall
Features
- High Ceilings, Master On Main Level, Tile Bath
- Flooring: Laminate, Tile
- Windows: Double Pane Windows
- Basement: None
- Attic: Pull Down Stairs
- Has fireplace: No
- Common walls with other units/homes: End Unit
Interior area
- Total structure area: 882
- Total interior livable area: 882 sqft
- Finished area above ground: 882
- Finished area below ground: 0
Property
Parking
- Parking features: Off Street
Features
- Levels: One
- Stories: 1
- Patio & porch: Porch
- Exterior features: Other
- Body of water: None
Lot
- Size: 2,831 Square Feet
- Features: Level
Details
- Parcel number: 17006500200
Construction
Type & style
- Home type: Condo
- Architectural style: Traditional
- Property subtype: Condominium
- Attached to another structure: Yes
Materials
- Aluminum Siding
- Foundation: Slab
- Roof: Composition
Condition
- Resale
- New construction: No
- Year built: 1973
Utilities & green energy
- Sewer: Public Sewer
- Water: Public
- Utilities for property: Cable Available, Electricity Available, Natural Gas Available, Phone Available, Sewer Connected, Water Available
Community & HOA
Community
- Features: None
- Security: Smoke Detector(s)
- Subdivision: Bellemeade Commons
HOA
- Has HOA: Yes
- Services included: Other
- HOA fee: $3,264 annually
Location
- Region: Marietta
Financial & listing details
- Price per square foot: $198/sqft
- Tax assessed value: $178,090
- Annual tax amount: $2,146
- Date on market: 10/12/2026
- Listing agreement: Exclusive Right To Sell
- Electric utility on property: Yes
Estimated market value
$169,800
$161,000 - $178,000
$1,162/mo
Price history
| Date | Event | Price |
|---|---|---|
| 10/12/2026 | Listed for sale | $175,000+133.3%$198/sqft |
Source:  FMLS GA #7851260 Report a problem | ||
| 3/23/2021 | Sold | $75,000+114.3%$85/sqft |
Source: Public Record Report a problem | ||
| 12/15/1993 | Sold | $35,000$40/sqft |
Source: Public Record Report a problem | ||
Public tax history
| Year | Property taxes | Tax assessment |
|---|---|---|
| 2024 | $2,148 +19.6% | $71,236 +19.6% |
| 2023 | $1,796 +97.3% | $59,580 +98.6% |
| 2022 | $911 | $30,000 -16.2% |
| 2021 | -- | $35,812 +31.4% |
| 2020 | -- | $27,260 |
| 2019 | -- | $27,260 +36.6% |
| 2018 | $606 | $19,952 +16.7% |
| 2017 | $606 +51.6% | $17,092 +23% |
| 2016 | $399 +83% | $13,892 -14.6% |
| 2015 | $218 -0.9% | $16,260 |
| 2014 | $220 +621.1% | $16,260 +86.6% |
| 2013 | $31 -1.1% | $8,712 |
| 2012 | $31 -1.1% | $8,712 |
| 2011 | $31 -89.8% | $8,712 -57.9% |
| 2010 | $306 -33% | $20,672 -25% |
| 2009 | $457 +141.3% | $27,552 +14% |
| 2006 | $189 -0.8% | $24,176 |
| 2005 | $191 | $24,176 |
| 2004 | $191 | $24,176 |
| 2003 | $191 -0.6% | $24,176 |
| 2002 | $192 +156% | $24,176 +49.3% |
| 2001 | $75 -43.5% | $16,194 |
| 2000 | $133 | $16,194 |
Find assessor info on the county website
Monthly payment
Est. payment
Payment breakdown
Explore the cost of this home by adjusting the details. Changes won't be saved.Climate risks
Neighborhood: 30008
Nearby schools
Schools provided by the listing agent
- Elementary: Cheatham Hill
- Middle: Smitha
- High: Osborne
Source: GAMLS. This data may not be complete. We recommend contacting the local school district to confirm school assignments for this home.


Similar homes
- $169,9002 bd1 ba882 sqft1356 Old Coach Rd SW, Marietta, GA 30008Active
 MLS ID #10815922, Lauren Kruse, Bolst. GAMLS
- $168,0002 bd1 ba882 sqft1384 Old Coach Rd SW, Marietta, GA 30008Active
 MLS ID #10845537, Jaclyn Wood, Keller Williams Realty. GAMLS
- $157,0002 bd1 ba882 sqft1315 Old Coach Rd SW, Marietta, GA 30008Active
 MLS ID #10857909, Angela Nunez, Maximum One Grt. Atl. REALTORS. GAMLS
- $160,0002 bd1 ba969 sqft1313 Surrey Ln SW, Marietta, GA 30008Active
 MLS ID #10837417, Janice Overbeck, Keller Williams Realty Atlanta North. GAMLS
- $150,0002 bd1 ba882 sqft1321 Surrey Ln SW, Marietta, GA 30008ActiveMLS ID #10857739, Brenda Greenwood, Keller Williams Realty Cityside. GAMLS
- $160,0002 bd1 ba882 sqft1345 Old Coach Rd SW #15, Marietta, GA 30008ActiveMLS ID #10809826, Gail Burns Grant, BHGRE Metro Brokers. GAMLS
- $185,0002 bd2 ba1.1k sqft573 Picketts Bend Ct, Marietta, GA 30008ActiveMLS ID #10853329, Chastain Real Estate Group, Atlanta Communities. GAMLS
- $180,0002 bd2 ba1k sqft1166 Booth Rd SW APT 306, Marietta, GA 30008For Sale
 MLS ID #7742101, Paul Cobb, ACC Realty. FMLS GA
- $185,0002 bd2 ba1.1k sqft1166 Booth Rd SW APT 202, Marietta, GA 30008ActiveMLS ID #10828099, Marbelly Davila, Atlanta Communities. GAMLS
- $175,0002 bd2 ba1.1k sqft549 Summit Ln SW, Marietta, GA 30008For SaleMLS ID #7747031, Berenger Greer, Birch River Realty, LLC.. FMLS GA
- $149,0002 bd1 ba882 sqft1329 Surrey Ln SW Building 7, Marietta, GA 30008ActiveMLS ID #10797642, Mark Spain, Mark Spain Real Estate. GAMLS
- $199,0002 bd2 ba1k sqft1166 Booth Rd SW APT 209, Marietta, GA 30008ActiveMLS ID #10827296, Stephanie Thomas, Connections Realty Group Inc.. GAMLS
- $200,0002 bd1 ba921 sqft328 Cabaret Ct SW #5, Marietta, GA 30064ActiveMLS ID #10873976, Laura Holbert, Atlanta Communities. GAMLS
- $189,9002 bd2 ba1.1k sqft554 Picketts Bend Cir, Marietta, GA 30008ActiveMLS ID #10819076, Amy Walker, BHHS Georgia Properties. GAMLS
- $169,5002 bd2 ba1.1k sqft1166 Booth Rd #502, Marietta, GA 30008ActiveMLS ID #10810888, Sherrie Prater, Hollis Realty LLC. GAMLS
- $180,0002 bd1 ba921 sqft323 Cabaret Ct SW, Marietta, GA 30064ActiveMLS ID #10828906, Mike Price, eXp Realty. GAMLS
- $189,9002 bd2 ba1.1k sqft2722 Suwanee Way SE, Marietta, GA 30067ActiveMLS ID #10873576, Dana Champion Peters, Hester Group, REALTORS. GAMLS
- $170,0002 bd2 ba1.2k sqft1819 Ashborough Cir SE APT F, Marietta, GA 30067ActiveMLS ID #10857199, Walter Listur, Atlanta Communities. GAMLS
- $199,0002 bd2 ba976 sqft358 Pin Oak Ct SW, Marietta, GA 30008ActiveMLS ID #10742431, Kimberly Worthington, Realty One Group Edge. GAMLS
