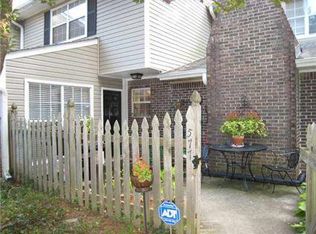
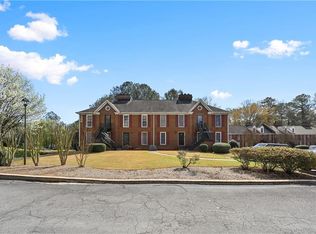
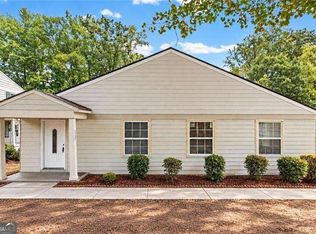
Less than 10 minutes from Marietta Square!!! This end-unit townhome has the kind of charm that grabs you the moment you step onto the front porch. Inside, the main level opens up with vaulted ceilings, LVP flooring, and a cozy gas fireplace that anchors the living area. The kitchen flows seamlessly into both the dining space and living room, creating an easy, connected layout perfect for everyday living and entertaining. Stainless steel appliances and fresh paint give the home a crisp, move-in-ready feel. Large Storage space under stairs. The primary suite spans the entire upstairs, offering a private retreat with a large walk-in closet, double vanity, and convenient laundry access right within the suite. A second bedroom and full bath on the main level provide flexibility for guests, a home office, or a roommate setup. The home has been deep cleaned and thoughtfully refreshed so buyers can settle in with ease. Located in a gated community with a pool, this home also includes two deeded parking spaces - a valuable bonus for townhome living. With its welcoming porch, open layout, private primary retreat, and community amenities, this end-unit townhome offers the perfect blend of comfort and convenience.
Active
$185,000
573 Picketts Bend Ct, Marietta, GA 30008
2beds
1,162sqft
Condominium
Built in 1981
-- sqft lot
$180,500 Zestimate®
$159/sqft
$270/mo HOA
What's special
Cozy gas fireplaceFront porchOpen layoutStainless steel appliancesWelcoming porchPrivate primary retreatLarge walk-in closet
- 18 days
- 415
- 46
Zillow last checked:
Listing updated:
Listed by:
Chastain Real Estate Group 770-417-6559,
Atlanta Communities,
Megan Chastain 770-417-6559,
Atlanta Communities
Source: GAMLS,MLS#: 10853329
Facts & features
Interior
Bedrooms & bathrooms
- Bedrooms: 2
- Bathrooms: 2
- Full bathrooms: 2
- Main level bathrooms: 1
- Main level bedrooms: 1
Rooms
- Room types: Other
Heating
- Forced Air, Natural Gas
Cooling
- Ceiling Fan(s), Central Air
Appliances
- Included: Dishwasher, Dryer, Refrigerator, Washer
- Laundry: In Hall, Upper Level
Features
- Double Vanity, Roommate Plan, Vaulted Ceiling(s), Walk-In Closet(s)
- Flooring: Carpet, Tile
- Windows: Double Pane Windows
- Basement: None
- Number of fireplaces: 1
- Fireplace features: Gas Starter
- Common walls with other units/homes: 1 Common Wall
Interior area
- Total structure area: 1,162
- Total interior livable area: 1,162 sqft
- Finished area above ground: 1,162
- Finished area below ground: 0
Property
Parking
- Total spaces: 2
- Parking features: Assigned
Features
- Levels: Two
- Stories: 2
- Fencing: Wood
- Waterfront features: No Dock Or Boathouse
- Body of water: None
Lot
- Size: 871 Square Feet
- Features: Level
Details
- Parcel number: 17015001750
Construction
Type & style
- Home type: Condo
- Architectural style: Other
- Property subtype: Condominium
- Attached to another structure: Yes
Materials
- Other
- Foundation: Slab
- Roof: Composition
Condition
- Resale
- New construction: No
- Year built: 1981
Utilities & green energy
- Sewer: Public Sewer
- Water: Public
- Utilities for property: Cable Available, Electricity Available, Natural Gas Available, Sewer Available, Water Available
Community & HOA
Community
- Features: Pool
- Security: Smoke Detector(s)
- Subdivision: Woodchase
HOA
- Has HOA: Yes
- Services included: Maintenance Grounds, Swimming, Trash
- HOA fee: $3,240 annually
Location
- Region: Marietta
Financial & listing details
- Price per square foot: $159/sqft
- Tax assessed value: $177,090
- Annual tax amount: $645
- Date on market: 9/25/2026
- Cumulative days on market: 18 days
- Listing agreement: Exclusive Right To Sell
- Listing terms: Cash,Conventional
- Electric utility on property: Yes
Estimated market value
$180,500
$171,000 - $190,000
$1,427/mo
Price history
| Date | Event | Price |
|---|---|---|
| 9/25/2026 | Listed for sale | $185,000$159/sqft |
Source:  FMLS GA #7832225 Report a problem FMLS GA #7832225 Report a problem | ||
| 8/26/2022 | Sold | $185,000+6.3%$159/sqft |
Source: FMLS GA #7087584 Report a problem | ||
| 7/30/2022 | Pending sale | $174,000$150/sqft |
Source: FMLS GA #7087584 Report a problem | ||
| 7/27/2022 | Contingent | $174,000$150/sqft |
Source: FMLS GA #7087584 Report a problem | ||
| 7/27/2022 | Pending sale | $174,000$150/sqft |
Source:  GAMLS #20059943 Report a problem GAMLS #20059943 Report a problem | ||
| 7/22/2022 | Listed for sale | $174,000+30.8%$150/sqft |
Source: GAMLS #20059943 Report a problem | ||
| 6/23/2022 | Sold | $133,000+92.8%$114/sqft |
Source: Public Record Report a problem | ||
| 12/3/2019 | Sold | $69,000+87.8%$59/sqft |
Source: Public Record Report a problem | ||
| 4/29/2013 | Sold | $36,750+22.5%$32/sqft |
Source: Public Record Report a problem | ||
| 10/21/2011 | Sold | $30,000-67.4%$26/sqft |
Source: Public Record Report a problem | ||
| 8/28/2002 | Sold | $92,000+8.9%$79/sqft |
Source: Public Record Report a problem | ||
| 4/22/1999 | Sold | $84,500$73/sqft |
Source: Public Record Report a problem | ||
Public tax history
| Year | Property taxes | Tax assessment |
|---|---|---|
| 2024 | $599 | $70,836 |
| 2023 | $599 +28.6% | $70,836 +28.6% |
| 2022 | $466 +20.9% | $55,064 +22.7% |
| 2021 | $385 +6.7% | $44,868 +6.7% |
| 2020 | $361 +3.6% | $42,052 +3.6% |
| 2019 | $349 +27.9% | $40,572 +27.9% |
| 2018 | $273 | $31,724 +18.8% |
| 2017 | $273 +48.1% | $26,712 |
| 2016 | $184 +67.3% | $26,712 +82.2% |
| 2015 | $110 -3.2% | $14,664 |
| 2014 | $114 +21.3% | $14,664 +25.2% |
| 2013 | $94 -3% | $11,712 |
| 2012 | $97 +395.2% | $11,712 |
| 2011 | $20 -87.3% | $11,712 -61.5% |
| 2010 | $153 -17.2% | $30,424 -19.5% |
| 2009 | $185 +102.4% | $37,804 +2.6% |
| 2006 | $91 -0.4% | $36,832 |
| 2005 | $92 +4.1% | $36,832 +26% |
| 2004 | $88 | $29,224 |
| 2003 | $88 +127.9% | $29,224 |
| 2002 | $39 -26.5% | $29,224 +34% |
| 2001 | $53 -20.6% | $21,817 |
| 2000 | $66 | $21,817 |
Find assessor info on the county website
Monthly payment
Est. payment
Payment breakdown
Explore the cost of this home by adjusting the details. Changes won't be saved.Climate risks
Neighborhood: 30008
Nearby schools
Schools provided by the listing agent
- Elementary: Dunleith
- Middle: Marietta
- High: Marietta
Source: GAMLS. This data may not be complete. We recommend contacting the local school district to confirm school assignments for this home.
- $180,4002 bd2 ba1.1k sqft575 Picketts Bend Ct, Marietta, GA 30008Off Market
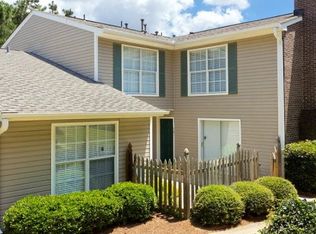
- $182,2002 bd2 ba1.1k sqft577 Picketts Bend Ct, Marietta, GA 30008Off Market
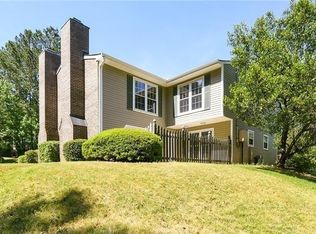
- $215,1003 bd2 ba1.4k sqft561 Picketts Bend Ct, Marietta, GA 30008Off Market
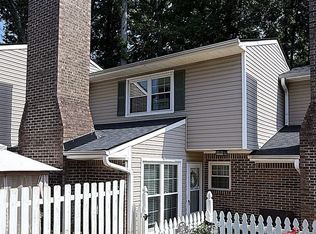
- $179,3002 bd2 ba1.1k sqft563 Picketts Bend Ct, Marietta, GA 30008Off Market
Similar homes
- $189,9002 bd2 ba1.1k sqft554 Picketts Bend Cir, Marietta, GA 30008Active
 MLS ID #10819076, Amy Walker, BHHS Georgia Properties. GAMLS
 - $180,0002 bd2 ba1k sqft1166 Booth Rd SW APT 306, Marietta, GA 30008For Sale
 MLS ID #7742101, Paul Cobb, ACC Realty. FMLS GA
 - $175,0002 bd1 ba882 sqft1330 Surrey Ln SW, Marietta, GA 30008Active
 MLS ID #10871572, Liz Mensey, Virtual Properties Realty.com. GAMLS
 - $175,0002 bd2 ba1.1k sqft549 Summit Ln SW, Marietta, GA 30008For Sale
 MLS ID #7747031, Berenger Greer, Birch River Realty, LLC.. FMLS GA
 - $199,0002 bd2 ba1k sqft1166 Booth Rd SW APT 209, Marietta, GA 30008ActiveMLS ID #10827296, Stephanie Thomas, Connections Realty Group Inc.. GAMLS
- $169,8002 bd2 ba1.1k sqft1166 Booth Rd #502, Marietta, GA 30008ActiveMLS ID #10810888, Sherrie Prater, Hollis Realty LLC. GAMLS
- $215,0002 bd2 ba1.1k sqft547 Picketts Bend Cir, Marietta, GA 30008For SaleMLS ID #7806206, Taylor Blackmon, Rosewood & Brown Real Estate. FMLS GA
- $228,9003 bd3 ba1.4k sqft562 Trillum Ct SW, Marietta, GA 30008ActiveMLS ID #10853951, Indira Lopez Ocampo, Virtual Properties Realty.com. GAMLS
- $200,0002 bd3 ba1.2k sqft276 Juliet Ln SW, Marietta, GA 30008ActiveMLS ID #10835098, Linda W Hall, Coldwell Banker Realty. GAMLS
- $150,0002 bd1 ba882 sqft1321 Surrey Ln SW, Marietta, GA 30008ActiveMLS ID #10857739, Brenda Greenwood, Keller Williams Realty Cityside. GAMLS
- $157,0002 bd1 ba882 sqft1315 Old Coach Rd SW, Marietta, GA 30008ActiveMLS ID #10857909, Angela Nunez, Maximum One Grt. Atl. REALTORS. GAMLS
- $168,0002 bd1 ba882 sqft1384 Old Coach Rd SW, Marietta, GA 30008ActiveMLS ID #10845537, Jaclyn Wood, Keller Williams Realty. GAMLS
- $229,9993 bd2 ba1.3k sqft551 Summit Ln SW, Marietta, GA 30008ActiveMLS ID #10791086, Gregory Goad, Real Broker, LLC. GAMLS
- $160,0002 bd1 ba969 sqft1313 Surrey Ln SW, Marietta, GA 30008ActiveMLS ID #10837417, Janice Overbeck, Keller Williams Realty Atlanta North. GAMLS
- $199,0002 bd2 ba976 sqft358 Pin Oak Ct SW, Marietta, GA 30008ActiveMLS ID #10742431, Kimberly Worthington, Realty One Group Edge. GAMLS
- $169,9002 bd1 ba882 sqft1356 Old Coach Rd SW, Marietta, GA 30008ActiveMLS ID #10815922, Lauren Kruse, Bolst. GAMLS
- $195,0002 bd2 ba992 sqft875 Pastel Dr SW, Marietta, GA 30008ActiveMLS ID #10837366, Janice Overbeck, Keller Williams Realty Atlanta North. GAMLS
- $185,0002 bd2 ba1.1k sqft1624 Raleigh Cir SE #1624, Marietta, GA 30067ActiveMLS ID #10869237, Dianna Hornes, Atlanta Communities. GAMLS
