Beautifully updated 3-bedroom home with a double-door den in desirable Litchfield Park! The remodeled kitchen (2023) features leathered quartz countertops, custom cabinetry, an undermount sink, gas range/oven, breakfast nook, and a formal dining area. Refrigerator, washer, and dryer convey. The spacious primary suite includes an updated bath (2017), while the guest bath was updated in 2024. Major improvements include A/C units replaced in 2023 and blown-in attic insulation (2016) for added comfort and energy efficiency. Enjoy the low-maintenance backyard with synthetic turf and a play pool featuring a variable-speed pump. Solar loan will be paid in full at closing. The solar system has consistently produced more electricity than the home's annual usage.
Pending
$524,000
13305 W FLOWER Street, Litchfield Park, AZ 85340
3beds
2,339sqft
:
Get pre-qualified$3,242/mo
Single Family Residence
Built in 2004
9,212 Square Feet Lot
$-- Zestimate®
$224/sqft
$119/mo HOA
What's special
Breakfast nookFormal dining areaDouble-door denLeathered quartz countertopsUndermount sinkSpacious primary suiteCustom cabinetry
- 27 days |
- 865 |
- 49 |
Likely to sell faster than
Zillow last checked:
Listing updated:
Listed by:
Steven S. Padilla 602-696-8044,
RE/MAX Fine Properties
Source: ARMLS,MLS#: 7053739
Facts & features
Interior
Bedrooms & bathrooms
- Bedrooms: 3
- Bathrooms: 2
- Full bathrooms: 2
Heating
- Natural Gas
Cooling
- Central Air, Ceiling Fan(s), Programmable Thmstat
Appliances
- Included: Dryer, Washer, Gas Stub for Range, Refrigerator, Built-in Microwave, Dishwasher, Disposal, Gas Range, Gas Oven, Gas Cooktop
- Laundry: Inside, Gas Dryer Hookup
Features
- Non-laminate Counter, Quartz Countertops, High Speed Internet, Double Vanity, Eat-in Kitchen, Breakfast Bar, 9+ Flat Ceilings, Kitchen Island, Pantry, 3/4 Bath Master Bdrm
- Flooring: Carpet, Laminate, Tile, Wood
- Windows: Screens, Double Pane Windows
- Has basement: No
- Has fireplace: No
Interior area
- Total structure area: 2,339
- Total interior livable area: 2,339 sqft
Video & virtual tour
Property
Parking
- Total spaces: 3
- Parking features: RV Gate, Attch'd Gar Cabinets, Side Vehicle Entry
- Garage spaces: 3
Features
- Stories: 1
- Patio & porch: Covered, Patio
- Has private pool: Yes
- Pool features: Variable Speed Pump, Play Pool
- Spa features: None
- Fencing: Back Yard,Block
Lot
- Size: 9,212 Square Feet
- Features: North/South Exposure, Desert Front, Gravel/Stone Front, Synthetic Grass Back
Details
- Parcel number: 50802358
Construction
Type & style
- Home type: SingleFamily
- Property subtype: Single Family Residence
Materials
- Stucco, Wood Frame
- Foundation: Slab
- Roof: Tile
Condition
- Year built: 2004
Details
- Builder name: CAPITAL PACIFIC
Utilities & green energy
- Sewer: Public Sewer
- Water: City Water
Community & HOA
Community
- Features: Playground, Biking/Walking Path
- Subdivision: DYSART RANCH
HOA
- Has HOA: Yes
- Services included: Maintenance Grounds
- HOA fee: $119 monthly
- HOA name: Dysart Ranch HOA
- HOA phone: 866-473-2573
Location
- Region: Litchfield Park
Financial & listing details
- Price per square foot: $224/sqft
- Tax assessed value: $429,000
- Annual tax amount: $2,240
- Date on market: 7/15/2026
- Cumulative days on market: 27 days
- Listing terms: Cash,Conventional,FHA,VA Loan
- Ownership: Fee Simple
Estimated market value
Not available
Estimated sales range
Not available
Not available
Price history
| Date | Event | Price |
|---|---|---|
| 8/11/2026 | Pending sale | $524,000$224/sqft |
Source:  ARMLS #7053739 Report a problem ARMLS #7053739 Report a problem | ||
| 7/14/2026 | Listed for sale | $524,000+102.6%$224/sqft |
Source: ARMLS #7053739 Report a problem | ||
| 12/20/2004 | Sold | $258,684$111/sqft |
Source: Public Record Report a problem | ||
Public tax history
| Year | Property taxes | Tax assessment |
|---|---|---|
| 2025 | $2,195 +3.7% | $42,900 -5% |
| 2024 | $2,117 +3.8% | $45,150 +101.2% |
| 2023 | $2,041 +0.9% | $22,440 -21% |
| 2022 | $2,022 -1.1% | $28,410 +5.4% |
| 2021 | $2,045 +1.3% | $26,960 +9.5% |
| 2020 | $2,019 +1.5% | $24,620 +6.6% |
| 2019 | $1,989 | $23,100 +0.2% |
| 2018 | $1,989 +7.7% | $23,050 +9.1% |
| 2017 | $1,847 +9.8% | $21,120 +5.2% |
| 2016 | $1,682 -3.7% | $20,080 +4.6% |
| 2015 | $1,746 | $19,200 +26.5% |
| 2014 | -- | $15,180 +15.4% |
| 2013 | -- | $13,150 -2.4% |
| 2012 | -- | $13,470 -13.4% |
| 2011 | -- | $15,560 -9.2% |
| 2010 | -- | $17,130 -19.1% |
| 2009 | -- | $21,170 -17.5% |
| 2008 | -- | $25,650 +18.2% |
| 2007 | -- | $21,700 +10.4% |
| 2006 | -- | $19,650 +250.9% |
| 2005 | -- | $5,600 |
Find assessor info on the county website
Monthly payment
Est. payment
Payment breakdown
Explore the cost of this home by adjusting the details. Changes won't be saved.Climate risks
Neighborhood: 85340
Nearby schools
GreatSchools rating
- 5/10Wigwam Creek Middle SchoolGrades: 5-8Distance: 1.2 mi
- 7/10Millennium High SchoolGrades: 9-12Distance: 1.8 mi
- 7/10Rancho Santa Fe Elementary SchoolGrades: PK-6Distance: 1.3 mi
Schools provided by the listing agent
- Elementary: Litchfield Elementary School
- Middle: Wigwam Creek Middle School
- High: Millennium High School
- District: Litchfield Elementary District
Source: ARMLS. This data may not be complete. We recommend contacting the local school district to confirm school assignments for this home.
- $603,9004 bd3 ba3.7k sqft13309 W Flower St, Litchfield Park, AZ 85340Off Market

- $701,7004 bd3 ba3.2k sqft13301 W Flower St, Litchfield Park, AZ 85340Off Market

- $526,200-- bd3 ba2.4k sqft13306 W Monterey Way, Litchfield Park, AZ 85340Off Market
- $584,4004 bd3 ba3.2k sqft13310 W Monterey Way, Litchfield Park, AZ 85340Off Market
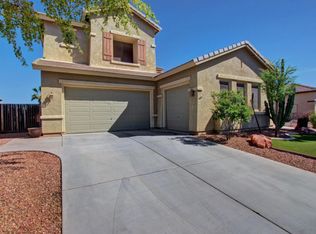
- $514,8004 bd2 ba2.4k sqft13302 W Monterey Way, Litchfield Park, AZ 85340Off Market
- $496,0004 bd2 ba2.3k sqft13313 W Flower St, Litchfield Park, AZ 85340Off Market
- $574,5005 bd4 ba3.2k sqft13306 W Flower St, Litchfield Park, AZ 85340Off Market
- $582,8004 bd3 ba3.2k sqft13310 W Flower St, Litchfield Park, AZ 85340Off Market
A local agent can set up tours, give advice and negotiate with sellers.
Similar homes
- $549,9994 bd2 ba2.4k sqft13155 W MONTEREY Way, Litchfield Park, AZ 85340For Sale
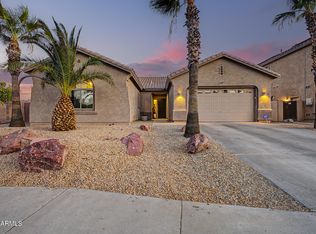 MLS ID #7051149, Juan Carlos Grimaldo, eXp Realty. ARMLS
 - $639,9004 bd2 ba2.2k sqft297 S HACIENDA Circle, Litchfield Park, AZ 85340For Sale
 MLS ID #7064316, Susan VanHooser, Berkshire Hathaway HomeServices Arizona Properties. ARMLS
 - $--3 bd2 ba1.6k sqft680 E Fairway Dr, Litchfield Park, AZ 85340Auction
 Auction.com 2
 - $499,9904 bd2 ba2.2k sqft12551 W VISTA PASEO Drive, Litchfield Park, AZ 85340For Sale
 MLS ID #7061792, Samuel Nunez, eXp Realty. ARMLS
 - $525,0003 bd2 ba1.7k sqft2623 N 137TH Avenue, Goodyear, AZ 85395For SaleMLS ID #7064199, Autumn Stanton, Berkshire Hathaway HomeServices Arizona Properties. ARMLS
- $480,0003 bd2 ba1.5k sqft404 E PALM Street, Litchfield Park, AZ 85340For SaleMLS ID #7058236, Pryscilla Campos, A.Z. & Associates. ARMLS
- $480,0004 bd2 ba2.2k sqft12614 W ALEGRE Drive, Litchfield Park, AZ 85340For SaleMLS ID #7061420, Hillary Key, A.Z. & Associates. ARMLS
- $--4 bd2 ba1.6k sqft4908 N 126th Dr, Litchfield Park, AZ 85340AuctionAuction.com 2
- $530,0005 bd2 ba2.6k sqft13041 W ESTERO Lane, Litchfield Park, AZ 85340For SaleMLS ID #7035856, Twila Lukavich, Libertas Real Estate. ARMLS
- $--3 bd3 ba1.8k sqft793 W Village Pkwy, Litchfield Park, AZ 85340AuctionAuction.com 2
- $499,9003 bd2 ba2.1k sqft13345 W CYPRESS Street, Goodyear, AZ 85395For SaleMLS ID #7060507, Todd Heilesen, West USA Realty. ARMLS
- $405,0004 bd2 ba1.6k sqft12748 W HONEYSUCKLE Street, Litchfield Park, AZ 85340For SaleMLS ID #7063482, Mario Valenzuela, Century 21 Arizona Foothills. ARMLS
- $--3 bd3 ba1.8k sqft12602 W Catalina Dr, Avondale, AZ 85392AuctionXome
- $--3 bd3 ba2.1k sqft3225 N 126th Ln, Avondale, AZ 85392AuctionAuction.com 2
- $525,0004 bd3 ba2.4k sqft12776 W ALVARADO Road, Avondale, AZ 85392For SaleMLS ID #7059336, Barbara Lanning, West USA Realty. ARMLS
- $--3 bd3 ba2k sqft2322 N 131st Ln, Goodyear, AZ 85395AuctionAuction.com 2
- $600,0004 bd3 ba2.1k sqft3107 N 142ND Drive, Goodyear, AZ 85395For SaleMLS ID #7065191, Simon Hoffmann, My Home Group Real Estate. ARMLS
- $595,0003 bd3 ba2.9k sqft12815 W CAMPINA Drive, Litchfield Park, AZ 85340For SaleMLS ID #7001368, Beth Stanton, Tierra Antigua Realty, LLC. ARMLS
- $450,0002 bd2 ba1.5k sqft181 LAGUNA Drive W, Litchfield Park, AZ 85340For SaleMLS ID #7058039, Jennifer Cary, West USA Realty. ARMLS
- $445,0004 bd2 ba2k sqft3621 N 127TH Drive, Avondale, AZ 85392For SaleMLS ID #7064393, Joshua Levario, A.Z. & Associates. ARMLS
