This absolutely adorable home is sure to make you fall in love. It is in immaculate condition with tons of upgrades. The first thing you'll notice is the beautiful curb appeal. Step inside to an elegant entry way. There are separate living & family rooms, 4 spacious bedrooms, and a huge family room. Your new kitchen has an island with breakfast bar, quartz countertops, contemporary cabinets with plenty of storage space, and vaulted ceilings. You'll spend a lot of time relaxing & entertaining in the cozy backyard which offers sparkling swimming pool, built in BBQ, covered patio, and gas fire pits. You will love everything you see in this home. So you need to hurry and come take a look! The seller is willing to contribute towards the buyers closing costs! Thanks for stopping in!!
For sale
Price cut: $6K (8/21)
$488,990
12551 W VISTA PASEO Drive, Litchfield Park, AZ 85340
4beds
2,284sqft
Single Family Residence
Built in 2003
7,082 Square Feet Lot
$485,700 Zestimate®
$214/sqft
$79/mo HOA
What's special
Sparkling swimming poolCovered patioCozy backyardQuartz countertopsBeautiful curb appealElegant entry wayVaulted ceilings
- 30 days
- 1,711
- 127
Likely to sell faster than
Zillow last checked:
Listing updated:
Listed by:
Samuel Nunez 602-653-6653,
eXp Realty,
Ruben Luna 602-649-4127,
eXp Realty
Source: ARMLS,MLS#: 7061792
Facts & features
Interior
Bedrooms & bathrooms
- Bedrooms: 4
- Bathrooms: 2
- Full bathrooms: 2
Heating
- Ceiling
Cooling
- Gas, Central Air, Ceiling Fan(s)
Appliances
- Included: Dryer, Washer, Refrigerator, Built-in Microwave, Dishwasher, Disposal, Electric Cooktop, Built-In Electric Oven
- Laundry: Inside, Gas Dryer Hookup
Features
- Quartz Countertops, High Speed Internet, Smart Home, Double Vanity, Eat-in Kitchen, Breakfast Bar, Vaulted Ceiling(s), Kitchen Island, Pantry, Full Bth Master Bdrm, Separate Shwr & Tub
- Flooring: Carpet, Vinyl, Tile
- Has basement: No
- Number of fireplaces: 1
- Fireplace features: Insert
Interior area
- Total structure area: 2,284
- Total interior livable area: 2,284 sqft
Property
Parking
- Total spaces: 4
- Parking features: RV Gate, Garage Door Opener
- Garage spaces: 2
- Uncovered spaces: 2
Features
- Stories: 1
- Patio & porch: Covered
- Exterior features: Built-in Barbecue
- Has private pool: Yes
- Pool features: Outdoor Pool, Play Pool, Heated
- Has spa: Yes
- Spa features: Private
- Fencing: Block
Lot
- Size: 7,082 Square Feet
- Features: North/South Exposure, Desert Front, Gravel/Stone Front, Gravel/Stone Back, Synthetic Grass Back, Irrigation Front, Irrigation Back
Details
- Parcel number: 50807390
Construction
Type & style
- Home type: SingleFamily
- Architectural style: Ranch
- Property subtype: Single Family Residence
Materials
- Stucco, Wood Frame
- Roof: Tile
Condition
- Year built: 2003
Details
- Builder name: Fulton Homes
Utilities & green energy
- Electric: 220 Volts in Kitchen
- Sewer: Public Sewer
- Water: City Water
Community & HOA
Community
- Features: Playground, Biking/Walking Path
- Subdivision: WIGWAM CREEK SOUTH PARCELS 8 9
HOA
- Has HOA: Yes
- Services included: Maintenance Grounds, Street Maint
- HOA fee: $79 monthly
- HOA name: Wigwam Creek
- HOA phone: 480-551-4300
Location
- Region: Litchfield Park
Financial & listing details
- Price per square foot: $214/sqft
- Tax assessed value: $410,700
- Annual tax amount: $1,919
- Date on market: 8/3/2026
- Cumulative days on market: 31 days
- Listing terms: Cash,Conventional,FHA,VA Loan
- Ownership: Fee Simple
- Electric utility on property: Yes
- Road surface type: Asphalt
Estimated market value
$485,700
$461,000 - $510,000
$2,536/mo
Price history
| Date | Event | Price |
|---|---|---|
| 8/21/2026 | Price change | $488,990-1.2%$214/sqft |
Source:  ARMLS #7061792 Report a problem ARMLS #7061792 Report a problem | ||
| 8/17/2026 | Price change | $494,990-1%$217/sqft |
Source: ARMLS #7061792 Report a problem | ||
| 8/3/2026 | Listed for sale | $499,990+2.7%$219/sqft |
Source: ARMLS #7061792 Report a problem | ||
| 6/1/2026 | Listing removed | $486,990$213/sqft |
Source: eXp Realty #6981504 Report a problem | ||
| 5/29/2026 | Price change | $486,990-1%$213/sqft |
Source: ARMLS #6981504 Report a problem | ||
| 5/22/2026 | Price change | $492,000-0.2%$215/sqft |
Source: ARMLS #6981504 Report a problem | ||
| 4/17/2026 | Price change | $493,000-0.8%$216/sqft |
Source: ARMLS #6981504 Report a problem | ||
| 3/23/2026 | Listed for sale | $497,000$218/sqft |
Source: ARMLS #6981504 Report a problem | ||
| 3/18/2026 | Pending sale | $497,000$218/sqft |
Source: ARMLS #6981504 Report a problem | ||
| 2/12/2026 | Listed for sale | $497,000+16.9%$218/sqft |
Source: ARMLS #6981504 Report a problem | ||
| 1/12/2024 | Sold | $425,000$186/sqft |
Source: ARMLS #6599373 Report a problem | ||
| 12/4/2023 | Pending sale | $425,000$186/sqft |
Source: ARMLS #6599373 Report a problem | ||
| 11/15/2023 | Price change | $425,000-5.6%$186/sqft |
Source: ARMLS #6599373 Report a problem | ||
| 11/4/2023 | Price change | $450,000-3.2%$197/sqft |
Source: ARMLS #6599373 Report a problem | ||
| 10/9/2023 | Price change | $465,000-3.1%$204/sqft |
Source: ARMLS #6599373 Report a problem | ||
| 9/26/2023 | Price change | $480,000-2%$210/sqft |
Source: ARMLS #6599373 Report a problem | ||
| 9/21/2023 | Listed for sale | $489,900$214/sqft |
Source: ARMLS #6599373 Report a problem | ||
| 9/8/2023 | Pending sale | $489,900$214/sqft |
Source: ARMLS #6599373 Report a problem | ||
| 8/31/2023 | Listed for sale | $489,900+260.5%$214/sqft |
Source: ARMLS #6599373 Report a problem | ||
| 3/24/2021 | Listing removed | -- |
Source: Owner Report a problem | ||
| 4/12/2019 | Listing removed | $1,550$1/sqft |
Source: Owner Report a problem | ||
| 4/10/2019 | Listed for rent | $1,550$1/sqft |
Source: Owner Report a problem | ||
| 6/3/2011 | Sold | $135,900-41.2%$60/sqft |
Source: Public Record Report a problem | ||
| 1/2/2004 | Sold | $231,250$101/sqft |
Source: Public Record Report a problem | ||
Public tax history
| Year | Property taxes | Tax assessment |
|---|---|---|
| 2025 | $1,607 +3.4% | $41,070 -5.3% |
| 2024 | $1,554 +3.5% | $43,360 +120.6% |
| 2023 | $1,501 -20% | $19,658 -27.7% |
| 2022 | $1,876 +3.5% | $27,200 +5.1% |
| 2021 | $1,812 +2.6% | $25,870 +5.9% |
| 2020 | $1,766 -14.8% | $24,420 +8.1% |
| 2019 | $2,072 | $22,580 +6.5% |
| 2018 | $2,072 +6.8% | $21,200 +9.2% |
| 2017 | $1,941 +26.7% | $19,420 +5.5% |
| 2016 | $1,531 -1% | $18,410 +0.5% |
| 2015 | $1,546 | $18,320 +32.9% |
| 2014 | -- | $13,780 +19.6% |
| 2013 | -- | $11,520 -7.6% |
| 2012 | -- | $12,470 -0.9% |
| 2011 | -- | $12,580 -13.5% |
| 2010 | -- | $14,550 -32.4% |
| 2009 | -- | $21,510 -22.1% |
| 2008 | -- | $27,600 +12.9% |
| 2007 | -- | $24,450 +57.7% |
| 2006 | -- | $15,500 |
| 2005 | -- | $15,500 +120.2% |
| 2004 | -- | $7,040 +151.4% |
| 2003 | -- | $2,800 |
Find assessor info on the county website
Monthly payment
Est. payment
Payment breakdown
Explore the cost of this home by adjusting the details. Changes won't be saved.Climate risks
Neighborhood: 85340
Nearby schools
Schools provided by the listing agent
- Elementary: Corte Sierra Elementary School
- Middle: Wigwam Creek Middle School
- High: Agua Fria High School
- District: Litchfield Elementary District
Source: ARMLS. This data may not be complete. We recommend contacting the local school district to confirm school assignments for this home.
- $542,0005 bd2 ba3.1k sqft12601 W Vista Paseo Dr, Litchfield Park, AZ 85340Off Market
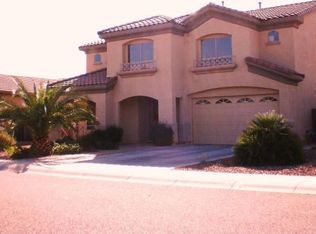
- $424,8004 bd3 ba2.2k sqft12545 W Vista Paseo Dr, Litchfield Park, AZ 85340Off Market
- $436,6004 bd2 ba2.2k sqft12552 W Highland Ave, Litchfield Park, AZ 85340Off Market
- $473,7003 bd2 ba2.1k sqft12539 W Vista Paseo Dr, Litchfield Park, AZ 85340Off Market

Similar homes
- $550,0003 bd2 ba2.1k sqft14374 W AMELIA Avenue, Goodyear, AZ 85395For Sale
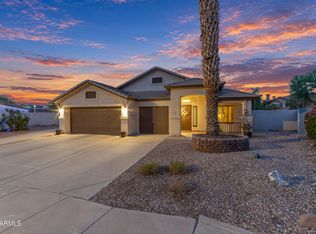 MLS ID #7074631, Paul T Schaefer, West USA Realty. ARMLS
 - $425,0004 bd2 ba1.6k sqft12213 W MARICOPA Street, Avondale, AZ 85323For Sale
 MLS ID #7071762, John C Hoge III, Retro Real Estate. ARMLS
 - $476,9004 bd2 ba2k sqft10101 W CORDES Road, Tolleson, AZ 85353For Sale
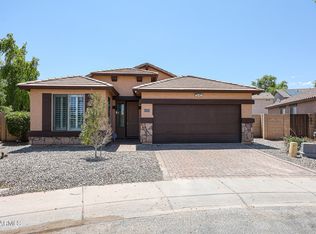 MLS ID #7061614, Ali Othman, West USA Realty. ARMLS
 - $430,0005 bd3 ba3.1k sqft2434 N 120TH Drive, Avondale, AZ 85392For Sale
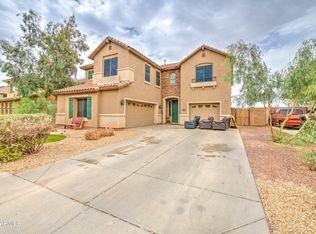 MLS ID #7063824, Vannessa Uribe, eXp Realty. ARMLS
