Welcome to this spacious 3-bedroom, 2-bathroom two-story home offering comfortable living and plenty of outdoor space. The home features a functional layout with generous living areas and bedrooms, making it ideal for everyday living or entertaining. Enjoy the privacy of a large, fully fenced backyard with plenty of room for pets, recreation, gardening, or gatherings. A detached two-car garage provides excellent parking, storage, or workspace options. With its versatile floor plan, expansive yard, and detached garage, this property offers a great combination of comfort, privacy, and functionality.
For sale
$255,000
13306 Bexhill Dr, Houston, TX 77065
3beds
1,796sqft
Single Family Residence
Built in 1978
0.27 Acres Lot
$249,300 Zestimate®
$142/sqft
$52/mo HOA
What's special
Detached two-car garageExpansive yardLarge fully fenced backyardPlenty of outdoor spaceVersatile floor planComfortable livingFunctional layout
- 66 days
- 335
- 47
Zillow last checked:
Listing updated:
Listed by:
Donald Downing TREC #0690758 281-770-8174,
Top Guns Realty on Lake Conroe
Source: HAR,MLS#: 15943679
Facts & features
Interior
Bedrooms & bathrooms
- Bedrooms: 3
- Bathrooms: 3
- Full bathrooms: 2
- 1/2 bathrooms: 1
Primary bedroom
- Level: First
- Area: 192
- Dimensions: 16 X 12
Bedroom
- Level: Second
- Area: 100
- Dimensions: 10 X 10
Bedroom
- Level: Second
- Area: 110
- Dimensions: 10 X 11
Breakfast
- Level: First
- Area: 81
- Dimensions: 9 X 9
Dining room
- Level: First
- Area: 150
- Dimensions: 10 X 15
Kitchen
- Level: First
- Area: 98
- Dimensions: 7 X 14
Living room
- Level: First
- Area: 300
- Dimensions: 20 X 15
Utility room
- Level: First
- Area: 42
- Dimensions: 6 X 7
Heating
- Natural Gas
Cooling
- Electric
Appliances
- Included: Disposal, Convection Oven, Double Oven, Microwave, Electric Range, Dishwasher
- Laundry: Electric Dryer Hookup, Gas Dryer Hookup, Washer Hookup
Features
- 2 Bedrooms Up, Primary Bed - 1st Floor
- Flooring: Carpet, Laminate
- Number of fireplaces: 1
- Fireplace features: Wood Burning
Interior area
- Total structure area: 1,796
- Total interior livable area: 1,796 sqft
Property
Parking
- Total spaces: 2
- Parking features: Detached
- Garage spaces: 2
Features
- Stories: 2
Lot
- Size: 0.27 Acres
- Features: Subdivided, 1/4 Up to 1/2 Acre
Details
- Parcel number: 1113970000023
Construction
Type & style
- Home type: SingleFamily
- Architectural style: Traditional
- Property subtype: Single Family Residence
Materials
- Brick, Wood Siding
- Foundation: Slab
- Roof: Composition
Condition
- New construction: No
- Year built: 1978
Utilities & green energy
- Sewer: Public Sewer
- Water: Public
Community & HOA
Community
- Subdivision: Meisterwood
HOA
- Has HOA: Yes
- HOA fee: $625 annually
Location
- Region: Houston
Financial & listing details
- Price per square foot: $142/sqft
- Tax assessed value: $216,874
- Annual tax amount: $1,378
- Date on market: 8/18/2026
- Listing terms: Cash,Conventional,FHA,VA Loan
- Road surface type: Concrete
Estimated market value
$249,300
$237,000 - $262,000
$1,903/mo
Price history
| Date | Event | Price |
|---|---|---|
| 8/18/2026 | Listed for sale | $255,000$142/sqft |
Source:  HAR #15943679 Report a problem HAR #15943679 Report a problem | ||
Public tax history
| Year | Property taxes | Tax assessment |
|---|---|---|
| 2025 | $1,378 +0.1% | $216,874 -5.2% |
| 2024 | $1,377 +20.2% | $228,774 +2.2% |
| 2023 | $1,146 +7.8% | $223,850 +14.8% |
| 2022 | $1,063 | $194,991 +17.2% |
| 2021 | -- | $166,389 +7.5% |
| 2020 | $998 +4.5% | $154,852 +6.1% |
| 2019 | $955 -51.8% | $145,929 +9.5% |
| 2018 | $1,982 | $133,325 |
| 2017 | $1,982 +12% | $133,325 +6.4% |
| 2016 | $1,769 +14.2% | $125,286 +7.9% |
| 2015 | $1,550 | $116,123 +12.9% |
| 2014 | $1,550 | $102,888 +16.7% |
| 2013 | -- | $88,199 |
| 2012 | -- | $88,199 |
| 2011 | -- | $88,199 -9.8% |
| 2010 | -- | $97,805 -9.9% |
| 2009 | -- | $108,577 +6.5% |
| 2007 | -- | $101,941 +1.6% |
| 2006 | -- | $100,300 |
| 2005 | -- | $100,300 |
| 2004 | -- | $100,300 +4.3% |
| 2003 | -- | $96,200 +9.9% |
| 2002 | -- | $87,500 +3.9% |
| 2001 | -- | $84,200 +7.4% |
| 2000 | -- | $78,400 |
Find assessor info on the county website
Monthly payment
Est. payment
Payment breakdown
Explore the cost of this home by adjusting the details. Changes won't be saved.Climate risks
Neighborhood: 77065
Nearby schools
Schools provided by the listing agent
- Elementary: Adam Elementary School
- Middle: Arnold Middle School
- High: Cy-Fair High School
Source: HAR. This data may not be complete. We recommend contacting the local school district to confirm school assignments for this home.


Similar homes
- $249,9003 bd2 ba1.6k sqft13414 Marceau Dr, Houston, TX 77065For Sale
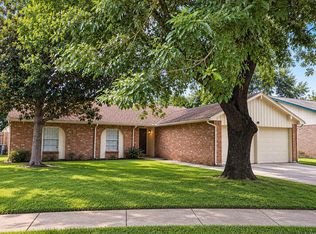 MLS ID #39517159, Michelle Oxendine, HomeRiver Group. HAR
 - $250,0003 bd2 ba1.2k sqft11411 Marrs Dr, Houston, TX 77065For Sale
 MLS ID #47626391, Sandra Marconi, Keller Williams Realty Metropolitan. HAR
 - $--3 bd2 ba1.8k sqft12307 Amado Dr, Houston, TX 77065Auction
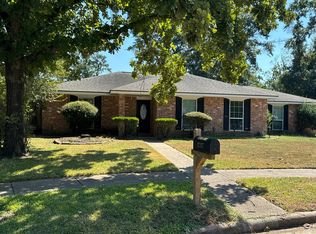 Auction.com 2
 - $259,0004 bd3 ba2k sqft11714 Fallwood Dr, Houston, TX 77065For Sale
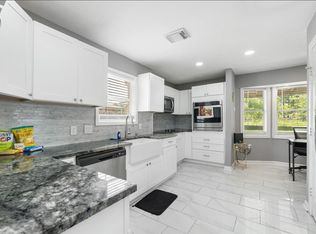 MLS ID #71391622, Luis Sibrian, Luis Sibrian, Broker. HAR
