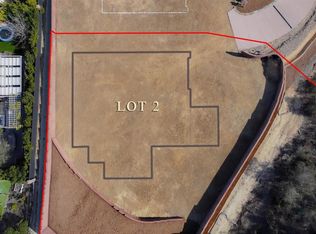
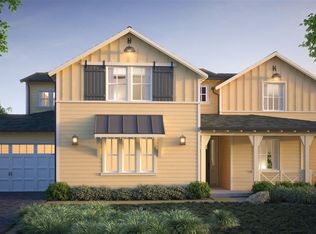
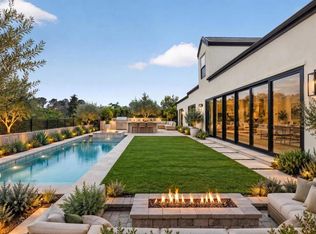
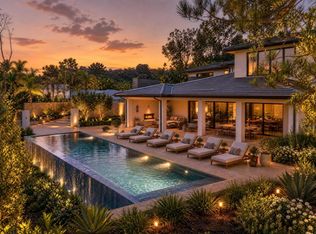
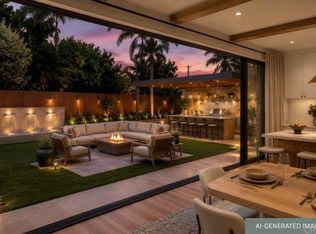
Living like a single level on approximately 1.31 acres, this 5,064-square-foot bespoke residence offers four bedrooms and three-and-a-half baths, with interiors thoughtfully curated by Design by HOD and custom-built by Ironside. Sophisticated and richly layered, the interiors balance warm, organic materials with moodier, more dramatic moments. Black raked plaster walls, Phillip Jeffries wall treatments, real wood parquet ceiling accents, Visual Comfort lighting and refined brass finishes create striking contrast and natural textures. A dramatic vintage-inspired black Marmorino plaster fireplace anchors the main living space, while floor-to-ceiling walls of glass create a seamless connection to the outdoor living areas. The chef’s kitchen features Fisher & Paykel appliances and opens to generously scaled spaces designed for effortless entertaining. A spa-inspired primary suite, spacious secondary bedrooms and flexible living areas bring together elevated design and everyday livability. Outside, more than an acre offers exceptional privacy and an extraordinary canvas for a resort-style setting, gardens and entertaining spaces. *Outdoor pool and landscaping digitally enhanced and AI-generated.*
New construction
Listed by: Compass • Kurtney Wolters Noonan • Contact: kurtney.noonan@compass.com
$4,495,000
1331 Berryman Canyon Rd, Encinitas, CA 92024
4beds
5,064sqft
Single Family Residence
Built in 2026
1.31 Acres Lot
$-- Zestimate®
$888/sqft
$-- HOA
What's special
- 10 days
- 54
- 4
Zillow last checked:
Listing updated:
Listed by:
Kurtney Wolters Noonan DRE #01315797 kurtney.noonan@compass.com,
Compass,
Erin Johnson DRE #02031813 858-603-3018,
Compass
Source: CRMLS,MLS#: NDP2609038 Originating MLS: California Regional MLS (North San Diego County & Pacific Southwest AORs)
Originating MLS: California Regional MLS (North San Diego County & Pacific Southwest AORs)Facts & features
Interior
Bedrooms & bathrooms
- Bedrooms: 4
- Bathrooms: 4
- Full bathrooms: 3
- 1/2 bathrooms: 1
- Main level bathrooms: 2
- Main level bedrooms: 3
Rooms
- Room types: Bonus Room, Bedroom, Great Room, Kitchen, Laundry, Primary Bedroom, Other
Primary bedroom
- Features: Main Level Primary
Primary bedroom
- Features: Primary Suite
Bedroom
- Features: Bedroom on Main Level
Bathroom
- Features: Bathroom Exhaust Fan, Bathtub, Dual Sinks, Soaking Tub, Separate Shower, Walk-In Shower
Kitchen
- Features: Butler's Pantry, Kitchen Island, Kitchen/Family Room Combo, Self-closing Cabinet Doors, Self-closing Drawers
Other
- Features: Walk-In Closet(s)
Cooling
- Central Air, Zoned
Appliances
- Included: Dishwasher, Freezer, Disposal, Ice Maker, Microwave, Refrigerator, Water Heater
- Laundry: Inside, Laundry Room
Features
- Bedroom on Main Level, Main Level Primary, Primary Suite, Walk-In Closet(s)
- Has fireplace: Yes
- Fireplace features: Electric, Great Room
- Common walls with other units/homes: No Common Walls
Interior area
- Total interior livable area: 5,064 sqft
Video & virtual tour
Property
Parking
- Total spaces: 4
- Parking features: Door-Multi, Driveway, Garage
- Attached garage spaces: 2
- Uncovered spaces: 2
Features
- Levels: One
- Stories: 1
- Entry location: FRONT
- Pool features: None
- Has view: Yes
- View description: Canyon
Lot
- Size: 1.31 Acres
- Features: 0-1 Unit/Acre
Details
- Parcel number: 2620804300
- Zoning: R-1:SINGLE FAM-RES
- Special conditions: Standard
Construction
Type & style
- Home type: SingleFamily
- Property subtype: Single Family Residence
Condition
- Under Construction
- New construction: Yes
- Year built: 2026
Utilities & green energy
- Sewer: Public Sewer
Community & HOA
Community
- Features: Biking, Curbs
Location
- Region: Encinitas
Financial & listing details
- Price per square foot: $888/sqft
- Date on market: 9/29/2026
- Cumulative days on market: 10 days
- Listing terms: Cash,Conventional
Estimated market value
Not available
Estimated sales range
Not available
Not available
Price history
| Date | Event | Price |
|---|---|---|
| 9/29/2026 | Listed for sale | $4,495,000$888/sqft |
Source:  CRMLS #NDP2609038 Report a problem CRMLS #NDP2609038 Report a problem | ||
Public tax history
Tax history is unavailable.
Monthly payment
Est. payment
Payment breakdown
Explore the cost of this home by adjusting the details. Changes won't be saved.Climate risks
Neighborhood: 92024
Similar homes
- $4,395,0005 bd4 ba4.5k sqft1376 Tennis Club Dr, Encinitas, CA 92024New Construction
 MLS ID #NDP2608846, Kurtney Wolters Noonan, Compass. CRMLS
 - $3,385,0005 bd4 ba3.3k sqft1413 Trabert Ranch Rd, Encinitas, CA 92024For Sale
 MLS ID #NDP2608082, Lisa Marie Schilpp, eXp Realty of California, Inc. CRMLS
 - $4,235,0004 bd5 ba4.6k sqft772 Conestoga Ct, Encinitas, CA 92024New Construction
 CRMLS
CRMLS - $3,995,0004 bd5 ba4.6k sqft816 Conestoga Ct, Encinitas, CA 92024New Construction
 CRMLS
CRMLS
