Skip main navigation
Off market
  • Price Unknown

    1331 Elphinstone St, Regina, SK S4T 3M5

    4beds
    2baths
    1,274sqft
    Single Family Residence
    Built in 1914
    4,791 Square Feet Lot
    $-- Zestimate®
    C$--/sqft
    C$2,002 Estimated rent

    Home value

    Not available

    Estimated sales range

    Not available

    Not available

    Loading
    Loading...

    Owner options

    List your home for rent

    C$2,002/mo

    Rent Zestimate®

    Find your next renter with Zillow Rental Manager. Plus, with online applications, you can quickly screen prospective tenants – for free.

    Learn more

    C$2,002/mo

    Rent Zestimate®

    Refinance and save

    Refinancing to a lower rate could help reduce your monthly payments and save thousands over the life of the loan.

    See today's rates

    Explore your selling options

    Work with a Zillow partner agent

    Leverage their expertise and Zillow's premium Showcase listings to get your home seen by more buyers.

    Get started

    List with your own agent

    Get your home in front of millions of buyers by listing it on Zillow.

    Learn how to do it

    Sell it yourself

    Take full control of how buyers see your home on Zillow by listing For Sale by Owner (FSBO).

    List your home

    What's special

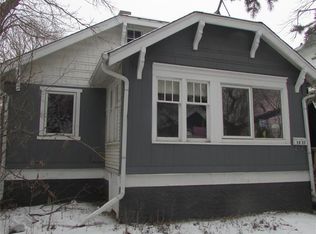
    RENOVATED CHARACTER HOME ON A DOUBLE LOT, right across the street from Sacred Heart Elementary, the new community center & close to Scott Collegiate. Enjoy the look of the roomy front Veranda and enter to find an open concept living and dining area with airy high ceilings. The kitchen has Espresso cabinets and a full stainless appliance package including a built in dishwasher and over the range microwave. There are also two good size bedrooms, convenient laundry & 3 piece bath with stand up shower all on the main floor. Find a generous 3rd & 4th bedroom on the second floor along with a 4 piece bath. PVC windows on the main and second floor, high efficient furnace, 100 amp electrical panel, large pressure treated back deck, back fencing plus an eye catching arbor with a gate in the front yard. Space for 4 regular vehicles at the back or an RV etc. Room for a big garage if desired. The light & ambiance of this home must truly be seen in person. Please contact the Listing Agent for your private showing!

    This property is off market, which means it's not currently listed for sale or rent on Zillow. This may be different from what's available on other websites or public sources.

    Zillow last checked:

    Source: Century 21 Canada,MLS®#: SK937624MLS Logo

    Facts & features

    Interior

    Bedrooms & bathrooms
    • Bedrooms: 4
    • Bathrooms: 2
    Heating
    • Has Heating (Unspecified Type)
    Features
    • Basement: yes
    Interior area
    • Total structure area: 1,274
    • Total interior livable area: 1,274 sqft

    Property

    Lot
    • Size: 4,791 Square Feet

    Construction

    Type & style
    • Home type: SingleFamily
    • Property subtype: Single Family Residence
    Condition
    • Year built: 1914

    Community & HOA

    Community
    • Subdivision: Washington Park
    Location
    • Region: Regina

    Financial & listing details

    • Date on market: 9/20/2023
    • Lease term: Contact For Details

    Price history

    DateEventPrice
    5/29/2021Listing removed--
    Source: Saskatchewan REALTORS® Association Report a problem
    6/29/2020Price changeC$195,500-1.3%C$153/sqft
    Source: Century 21 Dome Realty Inc. #SK810254 Report a problem
    5/30/2020Listed for saleC$198,000-10%C$155/sqft
    Source: Century 21 Dome Realty Inc. #SK810254 Report a problem
    12/8/2018Listing removedC$219,900C$173/sqft
    Source: CENTURY 21 Dome Realty Inc. #SK714036 Report a problem
    10/16/2018Listed for saleC$219,900C$173/sqft
    Source: CENTURY 21 Dome Realty Inc. #SK714036 Report a problem

    Public tax history

    Tax history is unavailable.

    Neighborhood: North Central

    Nearby schools

    GreatSchools rating

    No schools nearby

    We couldn't find any schools near this home.