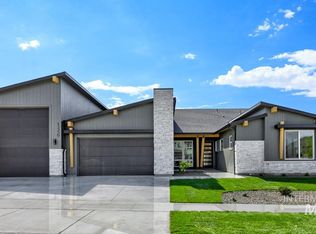
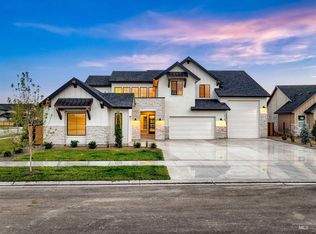
A new plan from Boise Hunter Homes, don't miss this incredible Westbury home with excellent views of the Eagle foothills AND an RV garage. High ceilings define the great room, dining area, and kitchen, while multi-slide glass doors open to a covered patio. The chef’s kitchen is built for entertaining with a large island, ample counterspace, and both walk-in and butler’s pantries. A vaulted flex room and corner office with wraparound windows add function to the main level. Nearby, an ensuite bedroom with a media room. Upstairs, you’ll find a loft near the primary suite, complete with a freestanding tub, large tiled shower, dual vanities, and a walk-in closet with direct laundry access. The Dry Creek Ranch Community Clubhouse spans five manicured acres, featuring sports courts, a pool, and a 8,840 sqft. clubhouse w/ state-of-the-art amenities. Located in the Eagle Foothills minutes from the best Idaho has to offer, including local dining, shopping, and outdoor recreation. Home is To-Be-Built. Photos similar. Taxes are not yet assessed and will be determined by Ada County.
New
$1,680,000
13312 N Hazel Grouse Way, Boise, ID 83714
5beds
5baths
4,602sqft
Single Family Residence
Built in 2027
0.29 Acres Lot
$-- Zestimate®
$365/sqft
$129/mo HOA
What's special
Rv garageLarge islandCovered patioVaulted flex roomLarge tiled showerDual vanitiesAmple counterspace
- 15 hours
- 76
- 3
Zillow last checked:
Listing updated:
Listed by:
Joshua Stone Cell:208-477-1285,
Keller Williams Realty Boise
Source: IMLS,MLS#: 99006608
Facts & features
Interior
Bedrooms & bathrooms
- Bedrooms: 5
- Bathrooms: 5
- Main level bathrooms: 1
- Main level bedrooms: 1
Primary bedroom
- Level: Upper
Bedroom 2
- Level: Main
Bedroom 3
- Level: Upper
Bedroom 4
- Level: Upper
Bedroom 5
- Level: Upper
Dining room
- Level: Main
Kitchen
- Level: Main
Office
- Level: Main
Heating
- Forced Air, Natural Gas
Cooling
- Central Air
Appliances
- Included: Gas Water Heater, Tankless Water Heater, Recirculating Pump Water Heater, Dishwasher, Disposal, Microwave, Oven/Range Built-In, Gas Range
Features
- Bath-Master, Guest Room, Den/Office, Formal Dining, Great Room, Double Vanity, Walk-In Closet(s), Walk In Shower, Pantry, Kitchen Island, Number of Baths Main Level: 1, Number of Baths Upper Level: 3, Bonus Room Level: Upper
- Flooring: Tile, Carpet, Engineered Wood Floors
- Has basement: No
- Has fireplace: Yes
- Fireplace features: Gas
Interior area
- Total structure area: 4,602
- Total interior livable area: 4,602 sqft
- Finished area above ground: 4,602
- Finished area below ground: 0
Property
Parking
- Total spaces: 5
- Parking features: Attached
- Attached garage spaces: 5
Features
- Levels: Two
- Patio & porch: Covered Patio/Deck
- Pool features: Community, In Ground, Pool
- Has view: Yes
Lot
- Size: 0.29 Acres
- Features: 10000 SF - .49 AC, Views, Auto Sprinkler System
Details
- Parcel number: R1936280680
Construction
Type & style
- Home type: SingleFamily
- Property subtype: Single Family Residence
Materials
- Frame, Stone, Stucco
- Foundation: Crawl Space
- Roof: Architectural Style
Condition
- New Construction
- New construction: Yes
- Year built: 2027
Details
- Builder name: Boise Hunter Homes
Utilities & green energy
- Water: Community Service
- Utilities for property: Sewer Connected
Community & HOA
Community
- Security: Alarm
- Subdivision: Dry Creek Ranch
HOA
- Has HOA: Yes
- HOA fee: $1,550 annually
Location
- Region: Boise
Financial & listing details
- Price per square foot: $365/sqft
- Date on market: 11/16/2026
- Listing terms: Cash,Conventional,VA Loan
- Ownership: Fee Simple
Estimated market value
Not available
Estimated sales range
Not available
Not available
Price history
Price history is unavailable.
Public tax history
Tax history is unavailable.
Monthly payment
Est. payment
Payment breakdown
Explore the cost of this home by adjusting the details. Changes won't be saved.Climate risks
Neighborhood: 83714
Nearby schools
Schools provided by the listing agent
- Elementary: Seven Oaks
- Middle: Eagle Middle
- High: Eagle
- District: West Ada School District
Source: IMLS. This data may not be complete. We recommend contacting the local school district to confirm school assignments for this home.
Similar homes
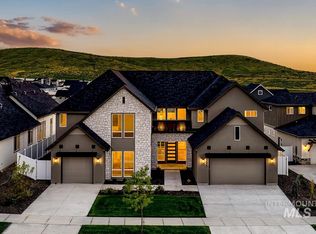
- $1,485,0004 bd4 ba3.5k sqft13590 N Summit View Way, Boise, ID 83714New
 MLS ID #99006629, Joshua Stone, Silvercreek Realty Group. IMLS
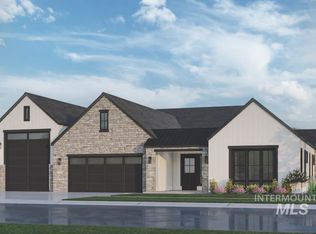
- $1,610,0004 bd4 ba3.8k sqft13682 N Farmstead Way, Boise, ID 83714Active
 MLS ID #99005943, Jacob Johnston, Silvercreek Realty Group. IMLS
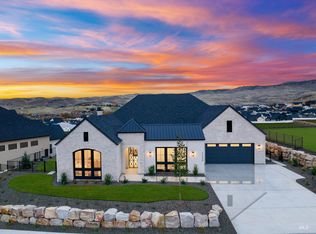
- $1,550,0005 bd5 ba3.7k sqft13943 N Elk Track Pl, Boise, ID 83714Active
 MLS ID #99005349, Becka Marston, TripleCord Real Estate. IMLS
- $1,519,7715 bd6 ba4.5k sqft13731 N Spring Creek Way, Boise, ID 83714Active
 IMLS
