First time on the market in over 42 years! Lovingly maintained by the same family, this spacious Valinda home offers a rare opportunity on an expansive lot just shy of a quarter acre near the West Covina border.
The main residence features 4 bedrooms and 2 bathrooms with many original details that reflect the pride of ownership and care invested throughout the years. The flexible floor plan is complemented by an additional rear living area offering a bedroom, bathroom, and living space, providing a variety of potential uses for extended family, guests, hobbies, storage, or a home office. Buyer to verify all permits, square footage, and intended use.
Outside, the property truly shines. A massive covered rear deck creates the perfect setting for entertaining, outdoor dining, or relaxing year-round. The oversized driveway provides abundant parking with room for multiple vehicles, RV parking, boats, work trucks, or recreational toys. The generous lot offers endless possibilities for gardening, recreation, future improvements, or simply enjoying the extra space.
Conveniently located near shopping, dining, schools, parks, and major transportation corridors, this well-cared-for property combines space, versatility, and long-term ownership pride in one of Valinda's most established neighborhoods.
Under contract
Listed by: Align Homes, Inc. • Justin Flores • Contact: 909-541-9425
$799,900
1332 Indian Summer Ave, La Puente, CA 91744
5beds
1,720sqft
Single Family Residence
Built in 1953
9,906 Square Feet Lot
$805,800 Zestimate®
$465/sqft
$-- HOA
What's special
- 59 days |
- 763 |
- 40 |
Likely to sell faster than
Zillow last checked:
Listing updated:
Listed by:
Justin Flores DRE #01966909 909-541-9425,
Align Homes, Inc.
Source: CRMLS,MLS#: IG26132582 Originating MLS: California Regional MLS
Originating MLS: California Regional MLSFacts & features
Interior
Bedrooms & bathrooms
- Bedrooms: 5
- Bathrooms: 3
- Full bathrooms: 3
- Main level bathrooms: 3
- Main level bedrooms: 5
Rooms
- Room types: Bedroom, Primary Bedroom, Dining Room
Primary bedroom
- Features: Main Level Primary
Bedroom
- Features: All Bedrooms Down
Bedroom
- Features: Bedroom on Main Level
Bathroom
- Features: Bathtub, Separate Shower
Kitchen
- Features: Kitchen/Family Room Combo
Heating
- Central
Cooling
- Wall/Window Unit(s)
Appliances
- Included: Gas Range
- Laundry: In Garage
Features
- Separate/Formal Dining Room, All Bedrooms Down, Bedroom on Main Level, Main Level Primary
- Flooring: Tile, Wood
- Has fireplace: Yes
- Fireplace features: Living Room
- Common walls with other units/homes: No Common Walls
Interior area
- Total interior livable area: 1,720 sqft
Property
Parking
- Total spaces: 2
- Parking features: RV Access/Parking
- Attached garage spaces: 2
Features
- Levels: One
- Stories: 1
- Entry location: front
- Patio & porch: Deck, Front Porch
- Has private pool: Yes
- Pool features: Private, See Remarks
- Spa features: None
- Fencing: Block
- Has view: Yes
- View description: Neighborhood
Lot
- Size: 9,906 Square Feet
- Features: Rectangular Lot
Details
- Parcel number: 8742016003
- Special conditions: Standard
Construction
Type & style
- Home type: SingleFamily
- Architectural style: Ranch
- Property subtype: Single Family Residence
Materials
- Roof: Composition
Condition
- New construction: No
- Year built: 1953
Utilities & green energy
- Sewer: Private Sewer
- Water: Public
- Utilities for property: Cable Connected, Electricity Connected, Natural Gas Connected, Phone Connected, Sewer Connected, Water Connected
Community & HOA
Community
- Features: Storm Drain(s), Street Lights, Suburban, Sidewalks
Location
- Region: La Puente
Financial & listing details
- Price per square foot: $465/sqft
- Tax assessed value: $263,415
- Annual tax amount: $3,884
- Date on market: 6/19/2026
- Cumulative days on market: 59 days
- Listing terms: Cash to New Loan
- Road surface type: Paved
Estimated market value
$805,800
$766,000 - $846,000
$3,746/mo
Price history
| Date | Event | Price |
|---|---|---|
| 7/30/2026 | Contingent | $799,900$465/sqft |
Source:  CRMLS #IG26132582 Report a problem CRMLS #IG26132582 Report a problem | ||
| 6/19/2026 | Listed for sale | $799,900$465/sqft |
Source: CRMLS #IG26132582 Report a problem | ||
Public tax history
| Year | Property taxes | Tax assessment |
|---|---|---|
| 2025 | $3,884 +6.6% | $263,415 +2% |
| 2024 | $3,643 +2.5% | $258,251 +2% |
| 2023 | $3,555 +2.8% | $253,188 +2% |
| 2022 | $3,457 +1.9% | $248,224 +2% |
| 2021 | $3,391 +1.2% | $243,357 +1% |
| 2020 | $3,349 | $240,863 +2% |
| 2019 | $3,349 +7.3% | $236,141 +2% |
| 2018 | $3,122 | $231,512 +2% |
| 2017 | $3,122 +2% | $226,974 +2% |
| 2016 | $3,060 +5.8% | $222,524 +1.5% |
| 2015 | $2,891 +3.2% | $219,182 +2% |
| 2014 | $2,801 | $214,889 +2.5% |
| 2012 | -- | $209,726 +2% |
| 2011 | -- | $205,615 +0.8% |
| 2010 | -- | $204,079 -0.2% |
| 2009 | -- | $204,565 +2% |
| 2008 | -- | $200,555 +2% |
| 2007 | -- | $196,624 +2% |
| 2006 | -- | $192,770 |
| 2005 | -- | $192,770 +4% |
| 2004 | -- | $185,287 +1.9% |
| 2003 | -- | $181,892 +2% |
| 2002 | -- | $178,327 +4% |
| 2000 | -- | $171,405 |
Find assessor info on the county website
Monthly payment
Est. payment
Payment breakdown
Explore the cost of this home by adjusting the details. Changes won't be saved.Climate risks
Neighborhood: 91744
Nearby schools
GreatSchools rating
- 5/10Valinda School Of AcademicsGrades: K-5Distance: 0.4 mi
- 6/10Grandview, College Preparatory AcademyGrades: 6-8Distance: 1 mi
- 4/10William Workman High SchoolGrades: 9-12Distance: 1 mi
- $750,8002 bd2 ba1.3k sqft1334 Indian Summer Ave, La Puente, CA 91744Off Market
- $775,0003 bd2 ba1.3k sqft1322 Indian Summer Ave, La Puente, CA 91744Off Market
- $787,3004 bd2 ba1.4k sqft1311 Hartview Ave, La Puente, CA 91744Off Market
- $734,4003 bd2 ba1.1k sqft1303 Hartview Ave, La Puente, CA 91744Off Market
- $745,9003 bd2 ba1.1k sqft1315 Hartview Ave, La Puente, CA 91744Off Market
- $791,0003 bd2 ba1.3k sqft1318 Indian Summer Ave, La Puente, CA 91744Off Market
- $795,4003 bd2 ba1.4k sqft1346 Indian Summer Ave, La Puente, CA 91744Off Market
- $701,7003 bd2 ba1.1k sqft1257 Hartview Ave, La Puente, CA 91744Off Market
A local agent can set up tours, give advice and negotiate with sellers.
Similar homes
- $839,9994 bd2 ba1.5k sqft1853 Neff Ave, La Puente, CA 91744For Sale
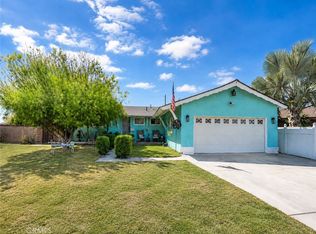 MLS ID #CV26130288, Heather Calvo, CENTURY 21 MASTERS. CRMLS
 - $850,0003 bd3 ba1.7k sqft1206 Bannon Ave, La Puente, CA 91744For Sale
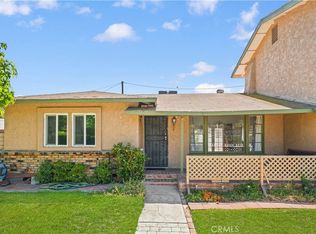 MLS ID #AR26149059, Wun Kwan, Pinnacle Real Estate Group. CRMLS
 - $800,0003 bd2 ba1.5k sqft1202 Millbury Ave, La Puente, CA 91746For Sale
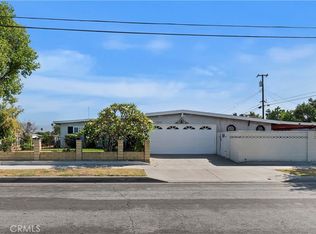 MLS ID #IG26170890, Alicia Hernandez, Alta Realty Group. CRMLS
 - $755,0004 bd2 ba1.2k sqft13748 Temple Ave, La Puente, CA 91746For Sale
 MLS ID #DW26169165, Sonia Hernandez, National Realty Group. CRMLS
 - $799,0004 bd2 ba1.6k sqft437 Portola St, San Dimas, CA 91773For SaleMLS ID #CV26173272, Gilda Erin, Century 21 Masters. CRMLS
- $818,8003 bd2 ba1.1k sqft904 Beech Hill Ave, Hacienda Heights, CA 91745For SaleMLS ID #TR26172979, Sophia De La Vara, Keller Williams. CRMLS
- $759,0003 bd2 ba1.1k sqft1845 E Stuart Ave, West Covina, CA 91791For SaleMLS ID #WS26141823, JOHN LEE, Moon Realty. CRMLS
- $998,0004 bd3 ba2.1k sqft1107 E Larkwood St, West Covina, CA 91790For SaleMLS ID #CV26172455, Mike Chou, K.W. EXECUTIVE. CRMLS
- $795,0004 bd3 ba1.5k sqft9120 Bartley Ave, Santa Fe Springs, CA 90670For SaleMLS ID #DW26176231, Noe Gomez-Raya, SoCal 5 Real Estate. CRMLS
- $939,0005 bd3 ba1.8k sqft2003 Lynbrook Ave, Hacienda Heights, CA 91745For SaleMLS ID #TR26129416, Yuanyuan Estrada, Real Broker. CRMLS
- $839,9004 bd3 ba1.6k sqft449 E Haltern Ave, Glendora, CA 91740For SaleMLS ID #CV26160339, Michael Ibrahim, KELLER WILLIAMS COVINA. CRMLS
- $799,0003 bd2 ba1.1k sqft331 E Olive Ave, La Habra, CA 90631For SaleMLS ID #OC26170660, Michael Rains, First Team Real Estate. CRMLS
- $899,0003 bd2 ba1.8k sqft16306 Ranmore Dr, Hacienda Heights, CA 91745For SaleMLS ID #PW26171414, Ethan Baik, Premier Realty. CRMLS
- $735,0003 bd2 ba1.2k sqft3205 E Point Cedar Dr, West Covina, CA 91792For SaleMLS ID #SR26168624, Anthony Spearman, Roll Tide Properties Corp.. CRMLS
- $850,0004 bd2 ba1.3k sqft10930 Groveland Ave, Whittier, CA 90603For SaleMLS ID #DW26171646, Andy Castaneda, Synergy Real Estate. CRMLS
- $949,9003 bd3 ba1.8k sqft402 Greendale Dr, La Puente, CA 91746For SaleMLS ID #PW26135682, Albert Soto, True Inmobiliaria. CRMLS
- $675,0004 bd2 ba1k sqft4009 Big Dalton Ave, Baldwin Park, CA 91706For SaleMLS ID #CV26154802, Kim Costello, THE BOWATER GROUP. CRMLS
- $768,0004 bd3 ba1.5k sqft1422 N Sultana Ave, Ontario, CA 91764For SaleMLS ID #TR26172389, Amie Wang, Gold Orange Realty. CRMLS
- $815,0004 bd2 ba1.4k sqft13471 Placid Dr, Whittier, CA 90605For SaleMLS ID #OC26104259, Jessica Nieto, eXp Realty of California Inc. CRMLS
- $878,8003 bd2 ba1.4k sqft333 E 13th St, Azusa, CA 91702For SaleMLS ID #CV26169893, Daniel Boyer, SOUTHLAND PROPERTIES. CRMLS
Local buyer's agents are ready to help
