BACK ACTIVE THROUGH NO FAULT OF SELLER OR PROPERTY. Nestled on a spacious 1.3 acre lot, this classic brick Cape Cod offers timeless character and plenty of room to enjoy country living. The home features 3 bedrooms and 1 full bath. Beautiful refinished hardwood floors on main level. Situated on over an acre of open land offers plenty of outdoor space for entertaining, family gatherings, gardening, recreation, or simply enjoying the peaceful surroundings. A detached two car garage provides ample space for parking and storage. Great location with VIEWS! Frame Shed 10 12 with Metal Garage26x32Two tax map numbers: 069 A 016 and 069 A 016A
Pending
$269,000
13325 Old Valley Pike, Edinburg, VA 22824
3beds
1,426sqft
:
Get pre-qualified$1,629/mo
Single Family Residence
Built in 1950
1.31 Acres Lot
$266,400 Zestimate®
$189/sqft
$-- HOA
What's special
- 52 days |
- 428 |
- 19 |
Zillow last checked:
Listing updated:
Listed by:
Diana Crisman 540-335-6316,
Johnston and Rhodes Real Estate 540-459-9650
Source: Bright MLS,MLS#: VASH2014610
Facts & features
Interior
Bedrooms & bathrooms
- Bedrooms: 3
- Bathrooms: 1
- Full bathrooms: 1
- Main level bathrooms: 1
- Main level bedrooms: 1
Rooms
- Room types: Sitting Room, Other
Other
- Features: Fireplace - Wood Burning
- Level: Unspecified
Sitting room
- Level: Unspecified
Heating
- Forced Air, Oil
Cooling
- Ceiling Fan(s)
Appliances
- Included: Dryer, Oven/Range - Electric, Refrigerator, Washer, Electric Water Heater
Features
- Dining Area, Eat-in Kitchen, Entry Level Bedroom
- Flooring: Wood
- Windows: Window Treatments
- Basement: Connecting Stairway,Rear Entrance,Unfinished
- Number of fireplaces: 1
- Fireplace features: Glass Doors
Interior area
- Total structure area: 2,480
- Total interior livable area: 1,426 sqft
- Finished area above ground: 1,426
- Finished area below ground: 0
Property
Parking
- Total spaces: 2
- Parking features: Storage, Garage Faces Front, Garage Door Opener, Detached
- Garage spaces: 2
Accessibility
- Accessibility features: None
Features
- Levels: Three
- Stories: 3
- Pool features: None
- Has view: Yes
- View description: Mountain(s)
Lot
- Size: 1.31 Acres
Details
- Additional structures: Above Grade, Below Grade
- Parcel number: 069A106
- Zoning: A1
- Special conditions: Standard
Construction
Type & style
- Home type: SingleFamily
- Architectural style: Cape Cod
- Property subtype: Single Family Residence
Materials
- Brick
- Foundation: Block
- Roof: Metal
Condition
- Good
- New construction: No
- Year built: 1950
Utilities & green energy
- Sewer: Septic Exists
- Water: Cistern
Community & HOA
Community
- Subdivision: None
HOA
- Has HOA: No
Location
- Region: Edinburg
Financial & listing details
- Price per square foot: $189/sqft
- Tax assessed value: $243,800
- Annual tax amount: $1,287
- Date on market: 6/8/2026
- Listing agreement: Exclusive Right To Sell
- Inclusions: Parking Included In Listprice, parking Included In Saleprice
- Ownership: Fee Simple
Estimated market value
$266,400
$253,000 - $280,000
$1,633/mo
Price history
| Date | Event | Price |
|---|---|---|
| 7/10/2026 | Pending sale | $269,000$189/sqft |
Source:  Bright MLS #VASH2014610 Report a problem Bright MLS #VASH2014610 Report a problem | ||
| 7/8/2026 | Listed for sale | $269,000$189/sqft |
Source: Bright MLS #VASH2014610 Report a problem | ||
| 6/21/2026 | Contingent | $269,000$189/sqft |
Source: Bright MLS #VASH2014610 Report a problem | ||
| 6/9/2026 | Listed for sale | $269,000+96.4%$189/sqft |
Source: Bright MLS #VASH2014610 Report a problem | ||
| 6/17/2015 | Sold | $137,000-8.6%$96/sqft |
Source: Agent Provided Report a problem | ||
| 4/17/2015 | Listed for sale | $149,900$105/sqft |
Source: Holler Realty #SH8603243 Report a problem | ||
Public tax history
| Year | Property taxes | Tax assessment |
|---|---|---|
| 2024 | $1,287 | $201,100 |
| 2023 | -- | $201,100 |
| 2022 | -- | $201,100 +48.7% |
| 2021 | -- | $135,200 |
| 2020 | -- | $135,200 |
| 2018 | $865 | $135,200 |
| 2017 | -- | $135,200 |
| 2016 | -- | $135,200 -11.6% |
| 2015 | -- | $153,000 |
| 2014 | -- | $153,000 |
| 2013 | -- | $153,000 |
| 2012 | -- | $153,000 |
| 2011 | -- | $153,000 |
| 2010 | -- | $153,000 +14.3% |
| 2009 | -- | $133,900 |
| 2007 | $683 +8.3% | $133,900 +44.4% |
| 2005 | $630 | $92,700 |
| 2004 | -- | $92,700 |
| 2003 | $315 -46.9% | -- |
| 2002 | $593 | -- |
| 2001 | -- | $75,500 |
Find assessor info on the county website
Monthly payment
Est. payment
Payment breakdown
Explore the cost of this home by adjusting the details. Changes won't be saved.Climate risks
Neighborhood: Bowmans Crossing
Nearby schools
GreatSchools rating
- 3/10W.W. Robinson Elementary SchoolGrades: PK-5Distance: 5.6 mi
- 6/10Peter Muhlenberg Middle SchoolGrades: 6-8Distance: 5.5 mi
- 6/10Central High SchoolGrades: 9-12Distance: 5.8 mi
Schools provided by the listing agent
- District: Shenandoah County Public Schools
Source: Bright MLS. This data may not be complete. We recommend contacting the local school district to confirm school assignments for this home.
- $1,100-- bd-- ba-- sqft13325 Old Valley Pike, Edinburg, VA 22824Off Market
- $450,0003 bd2 ba2.2k sqft13265 Old Valley Pike, Edinburg, VA 22824For Sale

- $420,5003 bd3 ba1.3k sqft82 Gateway Ln, Edinburg, VA 22824Off Market
- $450,8003 bd4 ba2k sqft13365 Old Valley Pike, Edinburg, VA 22824Off Market
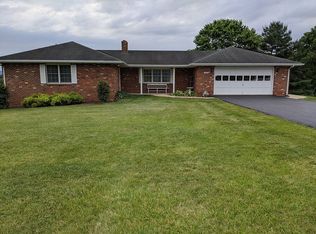
- $388,9003 bd2 ba1.5k sqft85 Gateway Ln, Edinburg, VA 22824Off Market
- $377,3003 bd2 ba1.3k sqft151 Christy Ln, Edinburg, VA 22824Off Market
- $409,7003 bd4 ba1.2k sqft158 Christy Ln, Edinburg, VA 22824Off Market
- $321,0003 bd2 ba1.1k sqft13201 Old Valley Pike, Edinburg, VA 22824Sold
A local agent can set up tours, give advice and negotiate with sellers.
A local lender can help you make sure your offer is ready when you are.
Similar homes
- $274,0002 bd1 ba1.6k sqft191 Hideaway Farms Rd, Edinburg, VA 22824For Sale
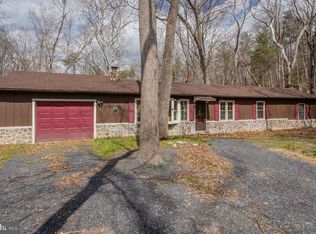
 MLS ID #VASH2013930, Alisa Eberly, Realty ONE Group Old Towne. Bright MLS
 - $255,0003 bd3 ba1.5k sqft10727 Old Valley Pike, Mount Jackson, VA 22842For Sale
 MLS ID #VASH2015150, Alisa Eberly, Realty ONE Group Old Towne. Bright MLS
 - $325,0003 bd2 ba1.9k sqft528 Stoney Creek Blvd, Edinburg, VA 22824For Sale
 MLS ID #VASH2014504, Lori Hoffman, Realty ONE Group Old Towne. Bright MLS
 - $328,9003 bd1 ba1.5k sqft51 Church Rd, Edinburg, VA 22824For Sale
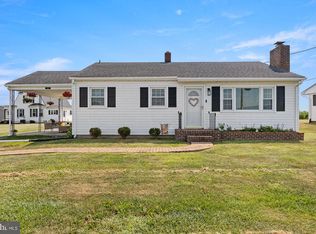 MLS ID #VASH2015066, Cherrie Wine, Skyline Team Real Estate. Bright MLS
 - $339,0002 bd2 ba1.1k sqft4250 Palmyra Church Rd, Edinburg, VA 22824For SaleMLS ID #VASH2014542, Jane Johnson, Johnston and Rhodes Real Estate. Bright MLS
- $225,0003 bd2 ba1.3k sqft4547 Alum Springs Rd, Edinburg, VA 22824For SaleMLS ID #VASH2014948, Nadine Barone, Johnston and Rhodes Real Estate. Bright MLS
- $359,9004 bd2 ba1.8k sqft202 Shenandoah Ave, Edinburg, VA 22824For SaleMLS ID #VASH2015014, Donna Anderson, Samson Properties. Bright MLS
- $399,9003 bd2 ba2k sqft1915 Readus Rd, Edinburg, VA 22824For SaleMLS ID #VASH2014902, Chris Roszko, Colony Realty. Bright MLS
- $265,0002 bd2 ba1k sqft173 Meadow Rd, Luray, VA 22835For SaleMLS ID #VAPA2006490, Albert Pasquali, Redfin Corporation. Bright MLS
- $350,0002 bd2 ba1.2k sqft204 Grafton Ct, Edinburg, VA 22824For SaleMLS ID #VASH2015058, Mrs. Ashley Dudley, Homegrown Real Estate. Bright MLS
- $325,0003 bd1 ba1.4k sqft410 W North St, Woodstock, VA 22664For SaleMLS ID #VASH2015204, Allie F Coffey, Funkhouser Real Estate Group. Bright MLS
- $399,9003 bd3 ba2.1k sqft2986 Ridge Hollow Rd, Edinburg, VA 22824For SaleMLS ID #VASH2013058, Pamela Baber, Coldwell Banker Premier. Bright MLS
- $250,0003 bd1 ba1.1k sqft531 Forest Drive Ext, Luray, VA 22835For SaleMLS ID #VAPA2006322, Jake McKay, Funkhouser Real Estate Group. Bright MLS
- $305,0003 bd2 ba1.1k sqft424 Meghann Dr, Woodstock, VA 22664For SaleMLS ID #VASH2015028, Erin Henry, Epique Realty. Bright MLS
- $255,0002 bd2 ba936 sqft353 Turkey Knob Rd, Quicksburg, VA 22847For SaleMLS ID #VASH2013560, Lori Hoffman, Realty ONE Group Old Towne. Bright MLS
- $260,0003 bd1 ba836 sqft61 Grouse Cir, Lost City, WV 26810For SaleMLS ID #WVHD2003450, Cheyanne Smith, Lost River Trading Post Realty. Bright MLS
- $298,0003 bd1 ba876 sqft15524 Evergreen Valley Rd, Timberville, VA 22853For Sale
 MLS ID #679342, Susan Melendez, Kline May Realty. CAAR
 - $320,0003 bd2 ba1.7k sqft417 Ironwood Rd, Mount Jackson, VA 22842For SaleMLS ID #VASH2014390, Sara Anderson, ERA Valley Realty. Bright MLS
- $315,0003 bd2 ba1.4k sqftSky Bryce, Mount Jackson, VA 22842For SaleMLS ID #VASH2014908, Jessi Ritenour, Realty ONE Group Old Towne. Bright MLS
- $314,9002 bd1 ba1.5k sqft6223 Fort Valley Rd, Fort Valley, VA 22652For SaleMLS ID #VASH2014998, Abby Walters, Preslee Real Estate. Bright MLS
