KIB Homes presents a beautifully crafted single level home offering 1,648 square feet of well designed living space. This 3 bedroom, 2 bathroom layout features a heated 3 car garage, spacious laundry room, and a dedicated pantry that keeps the kitchen clean and functional.
The heart of the home is the open kitchen and living area, anchored by a large island, warm cabinetry, and vaulted ceilings that create an airy feel. Expansive windows and a sliding glass door bring in natural light and connect seamlessly to the outdoor space.
The primary suite is thoughtfully positioned with a barn door entry leading into a generous bathroom and walk in closet. On the opposite side of the home, two additional bedrooms share a full bath, offering flexibility for guests, family, or office space.
Exterior details stand out with metal roof accents, upgraded garage doors with windows, and clean modern lines that give this home strong presence. Built with quality and care, this home includes a best in class 10 year structural warranty.
Active under contract
$534,900
1333 Delea Dr, Great Falls, MT 59404
3beds
1,648sqft
:
Get pre-qualified$3,342/mo
Single Family Residence
Built in 2026
0.27 Acres Lot
$533,500 Zestimate®
$325/sqft
$-- HOA
What's special
Clean modern linesWalk in closetExpansive windowsMetal roof accentsSliding glass doorBarn door entryPrimary suite
- 113 days |
- 519 |
- 22 |
Zillow last checked:
Listing updated:
Listed by:
Adam Monroe 406-868-1503,
Monroe Realty Group
Source: MRMLS,MLS#: 30068483
Facts & features
Interior
Bedrooms & bathrooms
- Bedrooms: 3
- Bathrooms: 2
- Full bathrooms: 2
Heating
- Forced Air, Gas
Cooling
- Central Air
Appliances
- Included: Dishwasher, Microwave, Range, Refrigerator
Features
- Basement: None
- Has fireplace: No
Interior area
- Total interior livable area: 1,648 sqft
- Finished area below ground: 0
Property
Parking
- Total spaces: 3
- Parking features: Garage
- Garage spaces: 3
Features
- Stories: 1
Lot
- Size: 0.27 Acres
Details
- Parcel number: 02301522414030000
- Special conditions: Standard
Construction
Type & style
- Home type: SingleFamily
- Architectural style: Ranch
- Property subtype: Single Family Residence
Materials
- Foundation: Slab
Condition
- New construction: No
- Year built: 2026
Utilities & green energy
- Sewer: Public Sewer
- Water: Public
Community & HOA
HOA
- Has HOA: No
Location
- Region: Great Falls
Financial & listing details
- Price per square foot: $325/sqft
- Tax assessed value: $46,693
- Annual tax amount: $553
- Date on market: 4/9/2026
- Listing agreement: Exclusive Right To Sell
Estimated market value
$533,500
$507,000 - $560,000
$2,708/mo
Price history
| Date | Event | Price |
|---|---|---|
| 4/9/2026 | Listed for sale | $534,900+928.7%$325/sqft |
Source:  MRMLS #30068483 Report a problem MRMLS #30068483 Report a problem | ||
| 4/8/2024 | Listing removed | -- |
Source: MRMLS #30013852 Report a problem | ||
| 11/15/2023 | Price change | $52,000-4.6%$32/sqft |
Source: MRMLS #30013852 Report a problem | ||
| 9/13/2023 | Listed for sale | $54,500+38%$33/sqft |
Source: MRMLS #30013852 Report a problem | ||
| 11/23/2022 | Sold | -- |
Source: MRMLS #22202164 Report a problem | ||
| 5/18/2022 | Pending sale | $39,500$24/sqft |
Source: MRMLS #22202164 Report a problem | ||
| 3/3/2022 | Listed for sale | $39,500$24/sqft |
Source: MRMLS #22202164 Report a problem | ||
| 2/17/2022 | Listing removed | $39,500$24/sqft |
Source: MRMLS #22102087 Report a problem | ||
| 6/18/2021 | Price change | $39,500-10%$24/sqft |
Source: MRMLS #22102087 Report a problem | ||
| 2/18/2021 | Listed for sale | $43,900+17.1%$27/sqft |
Source: MRMLS #22102087 Report a problem | ||
| 11/5/2018 | Listing removed | $37,500$23/sqft |
Source: DAHLQUIST REALTORS #18-757 Report a problem | ||
| 4/27/2018 | Listed for sale | $37,500$23/sqft |
Source: DAHLQUIST REALTORS #18-757 Report a problem | ||
| 3/3/2014 | Sold | -- |
Source: MRMLS #3132421 Report a problem | ||
Public tax history
| Year | Property taxes | Tax assessment |
|---|---|---|
| 2025 | $270 -19.3% | $46,693 +25.7% |
| 2024 | $335 -1.9% | $37,138 |
| 2023 | $342 +4.1% | $37,138 +12.3% |
| 2022 | $328 -3.4% | $33,082 |
| 2021 | $340 -0.4% | $33,082 -0.6% |
| 2020 | $342 +4.1% | $33,291 |
| 2019 | $328 -52.9% | $33,291 +0.6% |
| 2018 | $698 +2.3% | $33,096 |
| 2017 | $682 -34.8% | $33,096 +94.7% |
| 2016 | $1,046 +230% | $17,000 -50% |
| 2015 | $317 -64.7% | $34,016 +49.3% |
| 2014 | $899 +145% | $22,789 +4.1% |
| 2013 | $367 +5.6% | $21,886 +4.7% |
| 2012 | $347 | $20,901 |
Find assessor info on the county website
Monthly payment
Est. payment
Payment breakdown
Explore the cost of this home by adjusting the details. Changes won't be saved.Climate risks
Neighborhood: 59404
Nearby schools
GreatSchools rating
- 9/10Meadow Lark SchoolGrades: PK-6Distance: 1 mi
- 6/10North Middle SchoolGrades: 7-8Distance: 4.7 mi
- 5/10C M Russell High SchoolGrades: 9-12Distance: 3.6 mi
- $--4 bd2 ba1.5k sqft1329 Delea Dr, Great Falls, MT 59404Sold

- $407,8640.271 Acres1332 Camas Dr, Great Falls, MT 59404Off Market

- $--3 bd3 ba1.5k sqft1328 Camas Dr, Great Falls, MT 59404Sold

- $--0.282 Acres1332 Delea Dr, Great Falls, MT 59404Sold
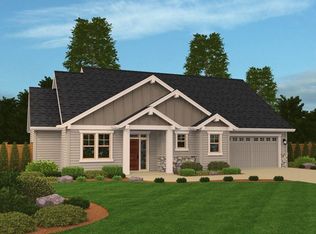
- $--4 bd3 ba1.7k sqft1325 Delea Dr, Great Falls, MT 59404Sold
- $--10,454.4 Square Feet1328 Delea Dr, Great Falls, MT 59404Sold
- $550,5004 bd3 ba1.4k sqft1324 Camas Dr, Great Falls, MT 59404Off Market
- $--4 bd3 ba2.2k sqft1321 Delea Dr, Great Falls, MT 59404Sold
A local agent can set up tours, give advice and negotiate with sellers.
Similar homes
- $439,9003 bd2 ba1.5k sqft1328 Alpine Dr, Great Falls, MT 59404Active Under Contract

 MLS ID #30071483, Nate Hibbard, Hibbard Realty LLC. MRMLS
 - $450,0003 bd2 ba2k sqft1308 Alpine Dr, Great Falls, MT 59404Active Under Contract
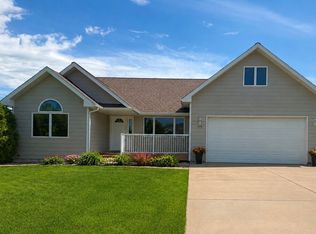 MLS ID #30073555, Jana Weaver, Dahlquist Realtors. MRMLS
 - $565,0004 bd2 ba1.7k sqft4600 Fox Farm Rd, Great Falls, MT 59404Active
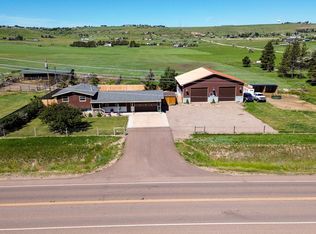 MLS ID #30073743, Kevin Wells, eXP Realty LLC - Great Falls. MRMLS
 - $575,0003 bd2 ba1.6k sqft1029 Suburban Dr, Great Falls, MT 59404Active
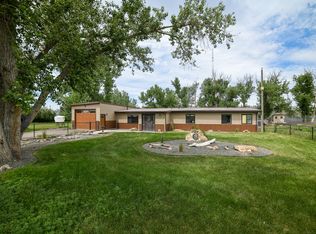 MLS ID #30074918, Penny Allderdice, Coldwell Banker The Falls. MRMLS
 - $399,9003 bd3 ba1.7k sqft1236 Rosita Dr, Great Falls, MT 59404Active Under ContractMLS ID #30072204, Lorie Jean Schult, GOOD DEEDS Real Estate. MRMLS
- $445,0004 bd3 ba2.3k sqft1013 25th Ave SW, Great Falls, MT 59404Active Under ContractMLS ID #30073838, Rebecca Horn, Dascoulias Realty Group. MRMLS
- $439,9004 bd2 ba2k sqft410 31st St NW, Great Falls, MT 59404Active Under ContractMLS ID #30072827, Katie Freer, RE/MAX of Great Falls. MRMLS
- $597,0002 bd3 ba2k sqft7 Hollow Dr, Great Falls, MT 59404Active Under ContractMLS ID #30071885, Katie Heitzman, RE/MAX of Great Falls. MRMLS
- $459,9005 bd3 ba2.2k sqft3103 Central Ave W, Great Falls, MT 59404ActiveMLS ID #30070015, Christian Stone, Keller Williams Northern MT. MRMLS
- $487,0003 bd2 ba1.8k sqft703 Sandpiper Dr, Great Falls, MT 59404Active Under ContractMLS ID #30071596, Bob England, RE/MAX of Great Falls. MRMLS
- $509,0005 bd3 ba2.3k sqft55 Meadows Loop, Great Falls, MT 59404ActiveMLS ID #30073826, William Fuller, HomeSmart Realty Partners. MRMLS
- $451,0002 bd2 ba1.2k sqft301 & 307 24th St NW, Great Falls, MT 59404ActiveMLS ID #30065840, Kareece Dafoe, Movoto. MRMLS
- $570,0003 bd2 ba1.7k sqft417 Goodwyn Coulee Rd, Great Falls, MT 59405Active Under ContractMLS ID #30067550, Ambyr Rain Showers, Dustin Young and Company. MRMLS
- $625,0004 bd2 ba1.9k sqft209 42nd Ave NE, Great Falls, MT 59404ActiveMLS ID #30073548, Adam Monroe, Monroe Realty Group. MRMLS
- $415,0005 bd2 ba2.3k sqft912 10th Ave NW, Great Falls, MT 59404Active Under ContractMLS ID #30075006, Tyler Coburn, Dahlquist Realtors. MRMLS
- $379,5003 bd2 ba2.4k sqft2425 Central Ave W, Great Falls, MT 59404Active Under ContractMLS ID #30075548, Rose Gehl, Montana Realty. MRMLS
- $419,0005 bd2 ba2k sqft261 18th Ave NW, Great Falls, MT 59404ActiveMLS ID #30075584, Kevin Wells, eXP Realty LLC - Great Falls. MRMLS
- $499,9004 bd3 ba2.2k sqft309 29th Ave NE, Great Falls, MT 59404ActiveMLS ID #30065800, Paul Dockter, Roe River Realty. MRMLS
- $452,0003 bd4 ba2.3k sqft3001 5th St NE, Great Falls, MT 59404ActiveMLS ID #30067760, Lyssa Flesher, Dascoulias Realty Group. MRMLS
- $385,0005 bd3 ba2.2k sqft1208 6th St NW, Great Falls, MT 59404Active Under ContractMLS ID #30072868, Ambyr Rain Showers, Dustin Young and Company. MRMLS
