BRIGHT and BEAUTIFUL home located in FOX FARM. THREE bedrooms and THREE FULL Bathrooms in this 1736 square foot TRI-LEVEL, TWO spacious living areas, provide plenty of room for comfortable living and entertaining. Built in 1999 on an OVERSIZED CORNER LOT with FRONT AND BACK DECK/PATIOS. Enjoy the warmth of the GAS fireplace, abundant NATURAL LIGHT from the many windows. The OVERSIZED garage features built-in shelving and a garage HEATER, making it ideal for storage, projects, or year-round use. All appliances are included, making this home truly move in ready. Conveniently located close to shopping, this property offers the perfect combination of comfort, functionality, and a sought-after location. Sprinkling System and Air Conditioning HEAT AVERAGE $114/ Month WATER AVERAGE $120
Active under contract
Price cut: $12.1K (7/25)
$399,900
1236 Rosita Dr, Great Falls, MT 59404
3beds
1,736sqft
:
Get pre-qualified$2,499/mo
Multi Family, Single Family Residence
Built in 1999
9,016 Square Feet Lot
$398,100 Zestimate®
$230/sqft
$-- HOA
What's special
Garage heaterBright and beautiful homeAir conditioningSprinkling systemOversized corner lotThree bedrooms
- 26 days |
- 840 |
- 40 |
Likely to sell faster than
Zillow last checked:
Listing updated:
Listed by:
Lorie Jean Schult 406-836-0048,
GOOD DEEDS Real Estate
Source: MRMLS,MLS#: 30072204
Facts & features
Interior
Bedrooms & bathrooms
- Bedrooms: 3
- Bathrooms: 3
- Full bathrooms: 3
Laundry
- Level: Lower
Heating
- Forced Air, Gas
Cooling
- Central Air
Appliances
- Included: Dryer, Dishwasher, Microwave, Range, Refrigerator, Washer
- Laundry: Washer Hookup
Features
- Fireplace
- Basement: Finished
- Number of fireplaces: 1
Interior area
- Total interior livable area: 1,736 sqft
- Finished area below ground: 616
Property
Parking
- Total spaces: 2
- Parking features: Garage, Garage Door Opener, RV Access/Parking
- Attached garage spaces: 2
Features
- Patio & porch: Rear Porch, Deck, Front Porch, Porch
- Fencing: Partial
Lot
- Size: 9,016 Square Feet
- Features: Back Yard, Front Yard, Sprinklers In Ground, Level
- Topography: Level
Details
- Additional structures: Shed(s)
- Parcel number: 02301522119090000
- Zoning: Residential
- Zoning description: residential
- Special conditions: Standard
Construction
Type & style
- Home type: SingleFamily
- Architectural style: Multi-Level,Tri-Level
- Property subtype: Multi Family, Single Family Residence
Materials
- Foundation: Poured
Condition
- New construction: No
- Year built: 1999
Utilities & green energy
- Sewer: Public Sewer
- Water: Public
- Utilities for property: Electricity Connected, Natural Gas Connected
Community & HOA
Community
- Features: Curbs
- Subdivision: Grande Vista Second Supplement
HOA
- Has HOA: No
Location
- Region: Great Falls
Financial & listing details
- Price per square foot: $230/sqft
- Tax assessed value: $362,800
- Annual tax amount: $2,396
- Date on market: 7/18/2026
- Listing agreement: Exclusive Right To Sell
- Listing terms: Cash,Conventional,FHA,VA Loan
- Exclusions: NONE
- Road surface type: Concrete
Estimated market value
$398,100
$378,000 - $418,000
$2,498/mo
Price history
| Date | Event | Price |
|---|---|---|
| 7/25/2026 | Price change | $399,900-2.9%$230/sqft |
Source:  MRMLS #30072204 Report a problem MRMLS #30072204 Report a problem | ||
| 7/18/2026 | Listed for sale | $412,000$237/sqft |
Source: MRMLS #30072204 Report a problem | ||
Public tax history
| Year | Property taxes | Tax assessment |
|---|---|---|
| 2025 | $2,171 -25% | $362,800 +16.8% |
| 2024 | $2,894 -1.8% | $310,700 |
| 2023 | $2,946 +16.2% | $310,700 +25.2% |
| 2022 | $2,535 -3.4% | $248,200 |
| 2021 | $2,625 +6.3% | $248,200 +6.3% |
| 2020 | $2,469 +4.3% | $233,500 |
| 2019 | $2,366 +1.3% | $233,500 +10.6% |
| 2018 | $2,336 +6% | $211,100 |
| 2017 | $2,204 -44.1% | $211,100 +5.5% |
| 2016 | $3,939 +104.9% | $200,000 |
| 2015 | $1,922 +8.2% | $200,000 +113.2% |
| 2014 | $1,776 +11.5% | $93,810 +1.7% |
| 2013 | $1,593 +3% | $92,251 +2% |
| 2012 | $1,547 | $90,471 |
| 2011 | -- | -- |
| 2010 | -- | -- |
| 2009 | -- | -- |
| 2008 | -- | $130,700 -3.3% |
| 2007 | -- | $135,100 |
| 2006 | -- | $135,100 |
| 2005 | -- | $135,100 |
| 2004 | -- | $135,100 |
| 2003 | -- | $135,100 +24.5% |
| 2002 | -- | $108,500 |
| 2000 | -- | $108,500 |
Find assessor info on the county website
Monthly payment
Est. payment
Payment breakdown
Explore the cost of this home by adjusting the details. Changes won't be saved.Climate risks
Neighborhood: 59404
Nearby schools
GreatSchools rating
- 9/10Meadow Lark SchoolGrades: PK-6Distance: 0.4 mi
- 6/10North Middle SchoolGrades: 7-8Distance: 4.1 mi
- 5/10C M Russell High SchoolGrades: 9-12Distance: 3 mi
- $409,7004 bd2 ba1.7k sqft1240 Rosita Dr, Great Falls, MT 59404Off Market
- $428,9004 bd2 ba2.5k sqft2806 Encino Dr, Great Falls, MT 59404Off Market

- $--3 bd2 ba2k sqft2809 Encino Dr, Great Falls, MT 59404Sold
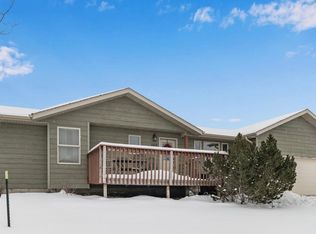
- $--4 bd3 ba2.4k sqft1235 Rosita Dr, Great Falls, MT 59404Sold
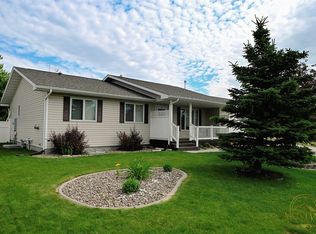
- $385,2003 bd2 ba1.4k sqft1244 Rosita Dr, Great Falls, MT 59404Off Market
- $387,8003 bd2 ba1.4k sqft1241 Rosita Dr, Great Falls, MT 59404Off Market
- $481,8004 bd3 ba2.8k sqft2805 Encino Dr, Great Falls, MT 59404Off Market
- $74,038-- bd-- ba-- sqft2706 Encino Dr, Great Falls, MT 59404Off Market
A local agent can set up tours, give advice and negotiate with sellers.
A local lender can help you make sure your offer is ready when you are.
Similar homes
- $369,9004 bd3 ba1.8k sqft3309 Coyote Ln, Great Falls, MT 59404Active
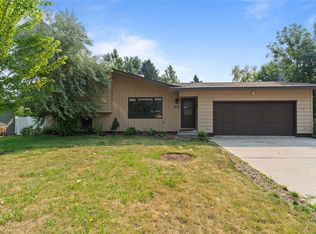
 MLS ID #30075903, Seth Haak, Keller Williams Northern MT. MRMLS
 - $399,9002 bd2 ba1.8k sqft3009 Wells Fargo Dr, Great Falls, MT 59404Active
 MLS ID #30075711, Mary (Beth) Duke, Coldwell Banker The Falls. MRMLS
 - $445,0004 bd3 ba2.3k sqft1013 25th Ave SW, Great Falls, MT 59404Active Under Contract
 MLS ID #30073838, Rebecca Horn, Dascoulias Realty Group. MRMLS
 - $360,0003 bd2 ba1.6k sqft1217 10th Ave SW, Great Falls, MT 59404Active
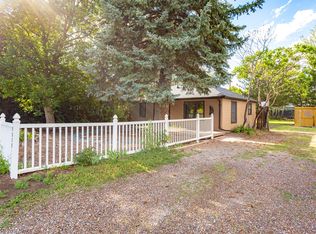 MLS ID #30075139, Monica Schmook, LifeStyle Real Estate Firm. MRMLS
 - $389,0004 bd2 ba2.2k sqft1403 10th Ave NW, Great Falls, MT 59404ActiveMLS ID #30074850, Stacy Good, Movoto. MRMLS
- $379,5003 bd2 ba2.4k sqft2425 Central Ave W, Great Falls, MT 59404ActiveMLS ID #30075548, Rose Gehl, Montana Realty. MRMLS
- $415,0005 bd2 ba2.3k sqft912 10th Ave NW, Great Falls, MT 59404Active Under ContractMLS ID #30075006, Tyler Coburn, Dahlquist Realtors. MRMLS
- $419,0005 bd2 ba2k sqft261 18th Ave NW, Great Falls, MT 59404ActiveMLS ID #30075584, Kevin Wells, eXP Realty LLC - Great Falls. MRMLS
- $379,0005 bd2 ba2.1k sqft1332 Avenue C NW, Great Falls, MT 59404Active Under ContractMLS ID #30074167, Ed Schoenen, RE/MAX of Great Falls. MRMLS
- $380,0004 bd2 ba1.7k sqft1001 11th St NW, Great Falls, MT 59404ActiveMLS ID #30071517, Sheila Charles-Wall, LPT Realty. MRMLS
- $415,0005 bd2 ba2.2k sqft605 Skyline Dr NE, Great Falls, MT 59404Active Under ContractMLS ID #30075572, Dusty Popham, Dahlquist Realtors. MRMLS
- $365,0004 bd3 ba2.1k sqft205 18th Ave NW, Great Falls, MT 59404Active Under ContractMLS ID #30074118, Katrina Ramsted, Dustin Young and Company. MRMLS
- $370,0004 bd2 ba2k sqft1304 Avenue C NW, Great Falls, MT 59404Active Under ContractMLS ID #30070502, Nancy Waldenberg, Dascoulias Realty Group. MRMLS
- $360,0005 bd2 ba2k sqft1127 Avenue C NW, Great Falls, MT 59404ActiveMLS ID #30076063, Brandi Langan, Dustin Young and Company. MRMLS
- $474,9003 bd3 ba2k sqft2002 Market Place Dr, Great Falls, MT 59404ActiveMLS ID #30076425, Lorelei Walden, RE/MAX of Great Falls. MRMLS
- $385,0003 bd2 ba1.8k sqft3440 13th Ave S, Great Falls, MT 59405ActiveMLS ID #30073768, Tiffany Wigham, Dustin Young and Company. MRMLS
- $349,0004 bd2 ba1.8k sqft236 Riverview Blvd, Great Falls, MT 59404ActiveMLS ID #30074586, Lisa Meador Tomlin, Coldwell Banker The Falls. MRMLS
- $349,0003 bd2 ba1.8k sqft968 Avenue D NW, Great Falls, MT 59404Active Under ContractMLS ID #30073257, John Ditore, Live in Montana Real Estate. MRMLS
- $479,0004 bd3 ba1.7k sqft3208 Meadowood Ln #3D, Great Falls, MT 59404ActiveMLS ID #30073775, Mark Blades, Dahlquist Realtors. MRMLS
- $379,9003 bd2 ba1.6k sqft1606 9th St NW, Great Falls, MT 59404Active Under ContractMLS ID #30071026, Travis Manus, Century 21 Northwest Realty MT. MRMLS
