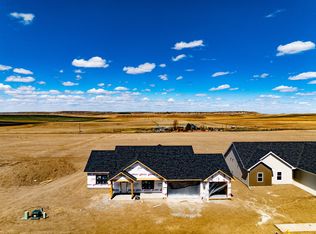
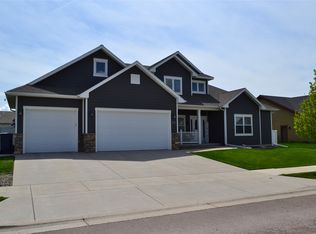
KIB Homes presents another exceptional new construction home showcasing quality craftsmanship, thoughtful design, and modern finishes throughout. This beautifully designed 1,977 square foot home features 4 bedrooms, 2.5 bathrooms, a spacious heated 3 car garage, and an open concept floor plan highlighted by impressive 11 foot ceilings in the living room. The kitchen offers beautiful solid surface countertops, quality cabinetry, and generous prep space, making it ideal for both everyday living and entertaining. The spacious primary suite provides a relaxing retreat, while the well designed layout offers comfort and functionality throughout. Enjoy the peace of mind that comes with KIB Homes' standard 10 year builder warranty. Conveniently located with easy access to shopping, dining, parks, and other local amenities.
Active
$625,000
209 42nd Ave NE, Great Falls, MT 59404
4beds
1,977sqft
:
Get pre-qualified$3,945/mo
Single Family Residence
Built in 2026
10,672 Square Feet Lot
$623,900 Zestimate®
$316/sqft
$-- HOA
What's special
Modern finishes throughoutOpen concept floor planBeautiful solid surface countertopsQuality cabinetry
- 26 days |
- 616 |
- 26 |
Zillow last checked:
Listing updated:
Listed by:
Adam Monroe 406-868-1503,
Monroe Realty Group
Source: MRMLS,MLS#: 30073548
Facts & features
Interior
Bedrooms & bathrooms
- Bedrooms: 4
- Bathrooms: 2
- Full bathrooms: 1
- 3/4 bathrooms: 1
Heating
- Forced Air, Gas
Cooling
- Central Air
Appliances
- Included: Dishwasher, Microwave, Range, Refrigerator
- Laundry: Washer Hookup
Features
- Basement: Crawl Space
- Has fireplace: No
Interior area
- Total interior livable area: 1,977 sqft
- Finished area below ground: 0
Property
Parking
- Total spaces: 3
- Parking features: Garage - Attached
- Attached garage spaces: 3
Features
- Levels: One
Lot
- Size: 10,672 Square Feet
Details
- Parcel number: 02313826436050000
- Special conditions: Standard
Construction
Type & style
- Home type: SingleFamily
- Property subtype: Single Family Residence
Materials
- Cement Siding
- Foundation: Poured
- Roof: Asphalt
Condition
- New construction: Yes
- Year built: 2026
Details
- Builder name: Kib Homes Llc
Utilities & green energy
- Sewer: Public Sewer
- Water: Public
Community & HOA
HOA
- Has HOA: No
Location
- Region: Great Falls
Financial & listing details
- Price per square foot: $316/sqft
- Tax assessed value: $77,185
- Annual tax amount: $664
- Date on market: 6/29/2026
- Listing agreement: Exclusive Right To Sell
- Listing terms: Cash,Conventional,FHA,VA Loan
Estimated market value
$623,900
$593,000 - $655,000
$2,746/mo
Price history
| Date | Event | Price |
|---|---|---|
| 6/29/2026 | Listed for sale | $625,000$316/sqft |
Source:  MRMLS #30073548 Report a problem MRMLS #30073548 Report a problem | ||
Public tax history
| Year | Property taxes | Tax assessment |
|---|---|---|
| 2025 | $447 -17% | $77,185 +29.4% |
| 2024 | $539 | $59,652 |
Find assessor info on the county website
Monthly payment
Est. payment
Payment breakdown
Explore the cost of this home by adjusting the details. Changes won't be saved.Climate risks
Neighborhood: 59404
Nearby schools
GreatSchools rating
- 8/10Riverview SchoolGrades: PK-6Distance: 1.5 mi
- 6/10North Middle SchoolGrades: 7-8Distance: 1.3 mi
- 5/10C M Russell High SchoolGrades: 9-12Distance: 1.7 mi
- $--4 bd3 ba1.8k sqft205 42nd Ave NE, Great Falls, MT 59404Sold

- $--4 bd2 ba2k sqft213 42nd Ave NE, Great Falls, MT 59404Sold
- $--5 bd2 ba1.7k sqft208 42nd Ave NE, Great Falls, MT 59404Sold

- $77,557-- bd-- ba-- sqft201 42nd Ave NE, Great Falls, MT 59404Off Market
- $77,191-- bd-- ba-- sqft204 42nd Ave NE, Great Falls, MT 59404Off Market
- $--5 bd3 ba3.5k sqft201 42nd Ave NE, Great Falls, MT 59404Sold
- $77,184-- bd-- ba-- sqft212 42nd Ave NE, Great Falls, MT 59404Off Market
- $--0.253 Acres200 42nd Ave NE, Great Falls, MT 59404Sold
A local agent can set up tours, give advice and negotiate with sellers.
A local lender can help you make sure your offer is ready when you are.
Similar homes
- $565,0005 bd3 ba2.8k sqft309 40th Ave NE, Great Falls, MT 59404Active Under Contract
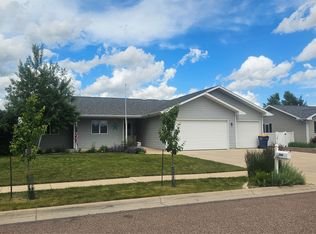
 MLS ID #30073828, Paul Dockter, Roe River Realty. MRMLS
 - $575,0003 bd2 ba1.6k sqft1029 Suburban Dr, Great Falls, MT 59404Active
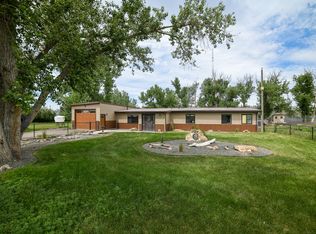 MLS ID #30074918, Penny Allderdice, Coldwell Banker The Falls. MRMLS
 - $579,0004 bd3 ba2.9k sqft4404 12th St NE, Great Falls, MT 59404Active
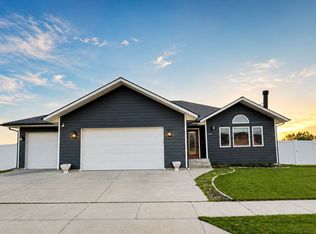 MLS ID #30074159, Madyson Oakes, LifeStyle Real Estate Firm. MRMLS
 - $619,5005 bd3 ba2.8k sqft1108 41st Ave NE, Great Falls, MT 59404Active Under Contract
 MLS ID #30066668, Jennifer Benski, The Home Co. Realty Group. MRMLS
 - $565,0004 bd2 ba1.7k sqft4600 Fox Farm Rd, Great Falls, MT 59404ActiveMLS ID #30073743, Kevin Wells, eXP Realty LLC - Great Falls. MRMLS
- $499,9004 bd3 ba2.2k sqft309 29th Ave NE, Great Falls, MT 59404ActiveMLS ID #30065800, Paul Dockter, Roe River Realty. MRMLS
- $415,0005 bd2 ba2.3k sqft912 10th Ave NW, Great Falls, MT 59404ActiveMLS ID #30075006, Tyler Coburn, Dahlquist Realtors. MRMLS
- $435,0005 bd3 ba2.3k sqft837 36th Ave NE, Great Falls, MT 59404Active Under ContractMLS ID #30073614, Amber D Corrow-Scott, Fathom Realty MT, LLC. MRMLS
- $597,0002 bd3 ba2k sqft7 Hollow Dr, Great Falls, MT 59404Active Under ContractMLS ID #30071885, Katie Heitzman, RE/MAX of Great Falls. MRMLS
- $437,9005 bd3 ba2.1k sqft725 32nd Ave NE, Great Falls, MT 59404ActiveMLS ID #30072845, Melissa Dascoulias, Dascoulias Realty Group. MRMLS
- $475,0003 bd3 ba2.3k sqft3001 5th St NE, Great Falls, MT 59404ActiveMLS ID #30067760, Lyssa Flesher, Dascoulias Realty Group. MRMLS
- $549,0005 bd2 ba2.2k sqft603 Park Garden Rd, Great Falls, MT 59404Active Under ContractMLS ID #30071238, Molly Schulte, RE/MAX of Great Falls. MRMLS
- $389,0004 bd2 ba1.8k sqft108 Riverview Blvd, Great Falls, MT 59404Active Under ContractMLS ID #30074153, Beth Schoenen, RE/MAX of Great Falls. MRMLS
- $579,0004 bd3 ba2.9k sqft2108 Poplar Dr, Great Falls, MT 59404Active Under ContractMLS ID #30068899, Mary (Beth) Duke, Coldwell Banker The Falls. MRMLS
- $439,9004 bd2 ba2k sqft410 31st St NW, Great Falls, MT 59404Active Under ContractMLS ID #30072827, Katie Freer, RE/MAX of Great Falls. MRMLS
- $390,0005 bd2 ba2.2k sqft625 Riverview Dr E, Great Falls, MT 59404Active Under ContractMLS ID #30074717, Sandi Luckey, Keller Williams Capital Realty. MRMLS
- $490,0003 bd3 ba2.6k sqft413 33rd Ave NE, Great Falls, MT 59404ActiveMLS ID #30065722, Mandy Koppany, Inspire Real Estate, Inc.. MRMLS
- $399,9004 bd3 ba1.9k sqft761 33a Ave NE, Great Falls, MT 59404Active Under ContractMLS ID #30071410, Kristi Lucero, Dahlquist Realtors. MRMLS
- $349,9004 bd2 ba1.7k sqft507 29th Ave NE, Great Falls, MT 59404ActiveMLS ID #30070013, Christian Stone, Keller Williams Northern MT. MRMLS
- $435,0004 bd3 ba2.2k sqft736 Skyline Dr NE, Great Falls, MT 59404ActiveMLS ID #30069084, Melissa Dascoulias, Dascoulias Realty Group. MRMLS
