One of a kind opportunity to own this home with unlimited potential for extra income as an Airbnb-VRBO, Multi-Generational Family use or Guest quarters.
This beautifully updated home sits on an oversized double lot, featuring a 3 bedroom main home plus FOUR additional tenant or guest units all on the same property. Currently operating as a successful short-term rental with two units already leased -one through March and another through October- for immediate income potential. Three units are attached and one is a stand alone guest home.
*PROPERTY HIGHLIGHTS*
Main residence plus 4 extra tenant or guest units on one large lot, ideal for multi-generational living, house hacking, or investor seeking multiple income streams.
Spacious double lot with generous yard space and mature surroundings, offering room to relax, garden, or further enhance outdoor amenities.
Gated rear access with extra parking in the back, perfect for multiple vehicles, guests, or short-term rental turnover days.
Dedicated storage unit equipped with a full washer and dryer for guest or tenant use, adding convenience.
What to expect-Main home has 3 bedrooms, a game room, dining, living room. Guest house has a loft bedroom with living room and kitchen. Upstairs guest has two bedrooms and full bathroom *one room used to have a kitchen so can easily be added back* Downstairs attached is a two bedroom with living room and kitchen. Smaller unit is a studio with bedroom, living room combo with kitchen.
Information is deemed reliable but it's up to the buyer and buyer’s agent to verify all zoning, STR restrictions, permitting, and tenant lease details.
Showings require advance notice to respect current occupants and guests.
For sale
$635,000
1333 Falcon Dr, Grand Prairie, TX 75051
10beds
3,723sqft
Single Family Residence
Built in 2008
0.36 Acres Lot
$608,900 Zestimate®
$171/sqft
$-- HOA
What's special
Gated rear accessMature surroundingsOversized double lot
- 219 days
- 476
- 36
Zillow last checked:
Listing updated:
Listed by:
Tammy Carlson 0775246 940-465-6878,
Keller Williams Realty-FM 972-874-1905
Source: NTREIS,MLS#: 21194123
Facts & features
Interior
Bedrooms & bathrooms
- Bedrooms: 10
- Bathrooms: 7
- Full bathrooms: 6
- 1/2 bathrooms: 1
Primary bedroom
- Level: Second
- Dimensions: 0 x 0
Bedroom
- Level: Second
- Dimensions: 0 x 0
Bedroom
- Level: Third
- Dimensions: 0 x 0
Bonus room
- Level: Second
- Dimensions: 0 x 0
Dining room
- Level: First
- Dimensions: 0 x 0
Kitchen
- Features: Pantry
- Level: First
- Dimensions: 0 x 0
Living room
- Features: Ceiling Fan(s)
- Level: First
- Dimensions: 0 x 0
Appliances
- Included: Dryer, Dishwasher, Disposal
- Laundry: Common Area, Laundry in Utility Room
Features
- Decorative/Designer Lighting Fixtures, High Speed Internet, Kitchen Island, Loft, Pantry, Cable TV
- Has basement: No
- Has fireplace: No
Interior area
- Total interior livable area: 3,723 sqft
Video & virtual tour
Property
Parking
- Total spaces: 2
- Parking features: Additional Parking, Door-Multi, On Site, On Street
- Attached garage spaces: 2
- Has uncovered spaces: Yes
Features
- Levels: Two
- Stories: 2
- Patio & porch: Covered
- Pool features: None
- Fencing: Back Yard,Gate,High Fence,Wood
Lot
- Size: 0.36 Acres
- Dimensions: 115520
Details
- Parcel number: 006113475A0090000
Construction
Type & style
- Home type: SingleFamily
- Architectural style: Detached
- Property subtype: Single Family Residence
- Attached to another structure: Yes
Condition
- Year built: 2008
Utilities & green energy
- Sewer: Public Sewer
- Water: Public
- Utilities for property: Sewer Available, Water Available, Cable Available
Community & HOA
Community
- Subdivision: Skyline Add Ph 1
HOA
- Has HOA: No
Location
- Region: Grand Prairie
Financial & listing details
- Price per square foot: $171/sqft
- Tax assessed value: $500,000
- Annual tax amount: $11,478
- Date on market: 3/2/2026
- Cumulative days on market: 201 days
- Listing terms: Cash,Conventional,FHA,VA Loan
Estimated market value
$608,900
$578,000 - $639,000
$4,194/mo
Price history
| Date | Event | Price |
|---|---|---|
| 3/2/2026 | Listed for sale | $635,000-3.1%$171/sqft |
Source: NTREIS #21194123 Report a problem | ||
| 10/30/2024 | Listing removed | $655,000$176/sqft |
Source: NTREIS #20689361 Report a problem | ||
| 9/30/2024 | Listed for sale | $655,000$176/sqft |
Source: NTREIS #20689361 Report a problem | ||
| 9/15/2024 | Listing removed | $655,000-0.8%$176/sqft |
Source: NTREIS #20689361 Report a problem | ||
| 8/16/2024 | Price change | $660,000-2.2%$177/sqft |
Source: NTREIS #20689361 Report a problem | ||
| 8/1/2024 | Listed for sale | $675,000+333.9%$181/sqft |
Source: NTREIS #20689361 Report a problem | ||
| 7/15/2014 | Sold | -- |
Source: Agent Provided Report a problem | ||
| 6/7/2014 | Pending sale | $155,559$42/sqft |
Source: Sackborn Corp, LLC #12116248 Report a problem | ||
| 5/10/2014 | Price change | $155,559-2.5%$42/sqft |
Source: Sackborn Corp, LLC #12116248 Report a problem | ||
| 4/2/2014 | Listed for sale | $159,515$43/sqft |
Source: Sackborn Corp, LLC #12116248 Report a problem | ||
Public tax history
| Year | Property taxes | Tax assessment |
|---|---|---|
| 2025 | $7,274 +5.4% | $500,000 +28.6% |
| 2024 | $6,903 +1.7% | $388,740 +4.5% |
| 2023 | $6,791 -14.4% | $372,000 |
| 2022 | $7,932 +2.6% | $372,000 +12.5% |
| 2021 | $7,734 +4.2% | $330,720 +11.5% |
| 2020 | $7,423 +9.2% | $296,730 +5.3% |
| 2019 | $6,798 -8% | $281,730 +15.5% |
| 2018 | $7,387 +11.5% | $243,940 +11.6% |
| 2017 | $6,626 +31.2% | $218,520 +8.4% |
| 2016 | $5,051 +48.4% | $201,640 +33.8% |
| 2015 | $3,404 | $150,660 +9.5% |
| 2014 | $3,404 | $137,590 |
| 2013 | -- | -- |
| 2012 | -- | -- |
| 2011 | -- | -- |
| 2010 | -- | -- |
| 2009 | -- | -- |
| 2008 | -- | -- |
| 2007 | -- | -- |
Find assessor info on the county website
Monthly payment
Est. payment
Payment breakdown
Explore the cost of this home by adjusting the details. Changes won't be saved.Climate risks
Neighborhood: 75051
Nearby schools
Schools provided by the listing agent
- Elementary: Hobbs Williams
- Middle: Arnold
- High: Grand Prairie
- District: Grand Prairie ISD
Source: NTREIS. This data may not be complete. We recommend contacting the local school district to confirm school assignments for this home.
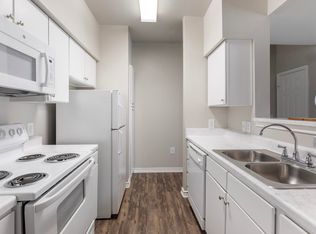
Similar homes
- $599,9999 bd6 ba5k sqft803 Green Tree Ct, Duncanville, TX 75137For Sale
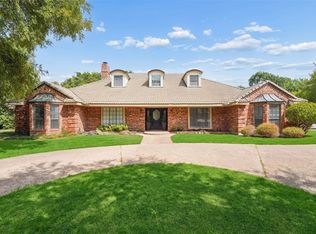 MLS ID #21400290, Dana Geerts. NTREIS
 - $600,0007 bd5 ba4k sqft701 Walnut Bend Dr, Mansfield, TX 76063For Sale
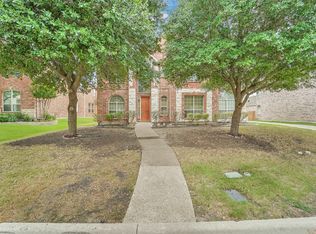 MLS ID #21401829, Vinh Pham. NTREIS
 - $420,0007 bd5 ba3.3k sqft1938 El Paso St, Grand Prairie, TX 75051For Sale
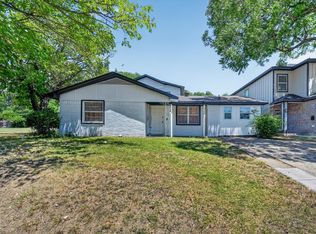 MLS ID #21355102, Rose Ruiz. NTREIS
 - $550,0007 bd4 ba2.7k sqft1603 Whitaker Ave, Dallas, TX 75216For Sale
 MLS ID #21384368, Mirian Iraheta. NTREIS
