NEARLY 5,000 SQ FT! INCREDIBLE SPACE AND POTENTIAL! This unique Irving property combines the character of an original 1955 home with a massive recent permitted addition, creating approximately 4,924 square feet of living space with approximately 8 bedrooms and 3 full baths. The original 1,281-SF home has been dramatically expanded by approximately 3,643 SF, offering an extraordinary amount of space and flexibility to accommodate a large household, multigenerational living, guests, home offices, or a variety of other needs. The home features spacious living and dining areas, beautiful wood flooring in portions of the original home and numerous bedrooms. The existing kitchen and bathrooms offer an opportunity to customize and modernize the home to your own taste. An oversized area in the addition that's plumbed for a new kitchen as well as a closet that's plumbed for an additional bathroom are ready for the new owner's personal vision. Virtually staged photos are included and noted to illustrate renovation possibilities and are not representative of the current finishes. Outside, the property offers a large backyard, privacy fencing, covered entry, and a covered carport area. The home's distinctive layout and nearly 5,000 square feet provide endless possibilities rarely found in this part of town. Bring your vision and make this one-of-a-kind property your own! Conveniently located in Irving with easy access to major highways, shopping, dining, schools and the greater DFW Metroplex.
For sale
$799,000
1714 Meadowbrook Ln, Irving, TX 75061
8beds
4,924sqft
Single Family Residence
Built in 1955
0.37 Acres Lot
$749,000 Zestimate®
$162/sqft
$-- HOA
What's special
Privacy fencingDistinctive layoutLarge backyardCovered entryCovered carport area
- 25 days
- 434
- 14
Zillow last checked:
Listing updated:
Listed by:
John West 0575270 469-759-5800,
West Residential Realty, LLC 469-759-5800
Source: NTREIS,MLS#: 21379572
Facts & features
Interior
Bedrooms & bathrooms
- Bedrooms: 8
- Bathrooms: 3
- Full bathrooms: 3
Primary bedroom
- Level: First
- Dimensions: 11 x 13
Primary bedroom
- Level: Second
- Dimensions: 25 x 20
Bedroom
- Level: Second
- Dimensions: 14 x 12
Bedroom
- Level: First
- Dimensions: 11 x 11
Bedroom
- Level: First
- Dimensions: 13 x 10
Bedroom
- Level: First
- Dimensions: 15 x 11
Bedroom
- Level: First
- Dimensions: 15 x 15
Bedroom
- Level: Second
- Dimensions: 15 x 10
Bedroom
- Level: Second
- Dimensions: 15 x 10
Primary bathroom
- Level: First
- Dimensions: 5 x 7
Dining room
- Level: First
- Dimensions: 9 x 11
Family room
- Level: Second
- Dimensions: 15 x 29
Other
- Level: Second
- Dimensions: 10 x 7
Other
- Level: First
- Dimensions: 7 x 7
Kitchen
- Level: First
- Dimensions: 14 x 10
Living room
- Level: First
- Dimensions: 16 x 11
Living room
- Level: First
- Dimensions: 22 x 18
Living room
- Level: First
- Dimensions: 30 x 12
Living room
- Level: Second
- Dimensions: 15 x 11
Heating
- Central, Natural Gas
Cooling
- Central Air, Ceiling Fan(s), Electric, Multi Units
Appliances
- Included: Some Gas Appliances, Dishwasher, Disposal, Gas Range, Microwave, Plumbed For Gas, Refrigerator
- Laundry: Washer Hookup, Dryer Hookup, ElectricDryer Hookup, Laundry in Utility Room
Features
- In-Law Floorplan, Multiple Master Suites
- Flooring: Ceramic Tile, Luxury Vinyl Plank
- Has basement: No
- Has fireplace: No
Interior area
- Total interior livable area: 4,924 sqft
Video & virtual tour
Property
Parking
- Total spaces: 2
- Parking features: Concrete, Carport
- Carport spaces: 2
Features
- Levels: Two
- Stories: 2
- Pool features: None
Lot
- Size: 0.37 Acres
Details
- Parcel number: 32238500100020000
Construction
Type & style
- Home type: SingleFamily
- Architectural style: Traditional,Detached
- Property subtype: Single Family Residence
Materials
- Brick
- Foundation: Slab
- Roof: Composition
Condition
- Resale
- Year built: 1955
Utilities & green energy
- Sewer: Public Sewer
- Water: Public
- Utilities for property: Electricity Connected, Natural Gas Available, Sewer Available, Separate Meters, Water Available
Community & HOA
Community
- Features: Curbs
- Subdivision: Jackson Terrace Add 04 Instl
HOA
- Has HOA: No
Location
- Region: Irving
Financial & listing details
- Price per square foot: $162/sqft
- Tax assessed value: $521,950
- Annual tax amount: $11,165
- Date on market: 9/9/2026
- Listing terms: Cash,Conventional,VA Loan
Estimated market value
$749,000
$712,000 - $786,000
$4,327/mo
Price history
| Date | Event | Price |
|---|---|---|
| 9/9/2026 | Listed for sale | $799,000+1407.5%$162/sqft |
Source: NTREIS #21379572 Report a problem | ||
| 8/2/2012 | Listing removed | $53,000$11/sqft |
Source: CENTURY 21 Alicia Trevino Realtors #11754875 Report a problem | ||
| 4/11/2012 | Listed for sale | $53,000$11/sqft |
Source: Keller Williams Realty Report a problem | ||
| 4/14/2010 | Sold | -- |
Source: Public Record Report a problem | ||
Public tax history
| Year | Property taxes | Tax assessment |
|---|---|---|
| 2025 | $2,850 +17.7% | $521,950 +18.5% |
| 2024 | $2,421 +8.8% | $440,620 +8.1% |
| 2023 | $2,225 +6.8% | $407,650 +37.4% |
| 2022 | $2,084 +6.2% | $296,590 +22.6% |
| 2021 | $1,962 +7.9% | $241,880 |
| 2020 | $1,818 +82.7% | $241,880 +62.2% |
| 2019 | $995 +9.1% | $149,140 +63.6% |
| 2018 | $912 -46.6% | $91,150 |
| 2017 | $1,709 +11.9% | $91,150 +18% |
| 2016 | $1,527 -1% | $77,270 +0.8% |
| 2015 | $1,542 | $76,630 +2.8% |
| 2014 | $1,542 | $74,530 |
| 2013 | -- | -- |
| 2012 | -- | -- |
| 2011 | -- | -- |
| 2010 | -- | -- |
| 2009 | -- | -- |
| 2008 | -- | -- |
| 2007 | -- | -- |
| 2005 | -- | -- |
| 2004 | -- | -- |
| 2003 | -- | -- |
| 2002 | -- | -- |
| 2001 | -- | -- |
Find assessor info on the county website
Monthly payment
Est. payment
Payment breakdown
Explore the cost of this home by adjusting the details. Changes won't be saved.Climate risks
Neighborhood: Plymouth Park
Nearby schools
Schools provided by the listing agent
- Elementary: Lively
- Middle: Crockett
- High: Irving
- District: Irving ISD
Source: NTREIS. This data may not be complete. We recommend contacting the local school district to confirm school assignments for this home.
Similar homes
- $899,0005 bd4 ba3.6k sqft306 E Rochelle Blvd, Irving, TX 75062For Sale
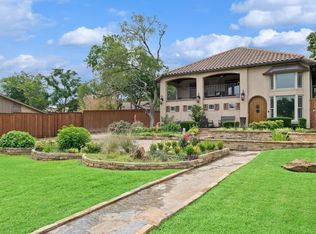 MLS ID #21368039, Jaime Tall. NTREIS
 - $470,0005 bd4 ba2.7k sqft1801 Green Oaks Dr, Irving, TX 75061For Sale
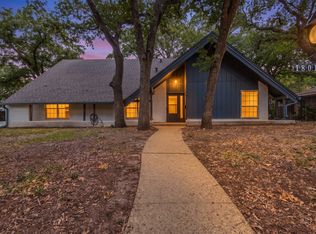 MLS ID #21370827, Steve Lee. NTREIS
 - $624,0005 bd3 ba3.1k sqft314 Santa Clara St, Irving, TX 75062For Sale
 MLS ID #21283610, Nell Hunt. NTREIS
 - $835,0005 bd3 ba3.3k sqft3511 Woodcrest Ct, Colleyville, TX 76034For Sale
 MLS ID #21393437, Brianna Elliston. NTREIS
