Luxury Live Auction! Bidding to start from $650,000.00!Experience exceptional multi-generational living in this expansive 7-bedroom, 6-bathroom home offering over 4100 sqft of thoughtfully designed space.The first-floor primary suite provides a retreat, featuring a spa-inspired bathroom with a separate shower, double vanities, and private water closets. Upstairs, you’ll find two additional oversized primary bedrooms, each its own private sanctuary complete with en-suite bathrooms offering separate showers, double vanities, and water closets.A welcoming foyer leads into a formal dining room and a flexible first-floor bedroom ideal for a home office or guest space. The heart of the home is the chef-inspired, open-concept kitchen, showcasing abundant custom cabinetry, a gas cooktop, granite countertops, a built-in oven, and a generous island perfect for gatherings and entertaining.Upstairs, a bright and airy loft offers versatile living options—media room, playroom, office, or relaxation zone. Natural light fills every room, enhanced by custom storm shutters throughout the home. Additional highlights include modern appliances, a blend of hardwood, tile, and carpet flooring, stylish finishes,and an attached storage shed.This home’s layout balances privacy and connection, making it ideal for large families, multi-generational living, or anyone seeking abundant space.
For sale
Price cut: $275K (6/29)
$650,000
5056 Empire Way, Irving, TX 75038
7beds
4,187sqft
:
Get pre-qualified$5,271/mo
Single Family Residence
Built in 2013
6,534 Square Feet Lot
$631,900 Zestimate®
$155/sqft
$58/mo HOA
What's special
Stylish finishesModern appliancesAttached storage shedWelcoming foyerFormal dining roomGranite countertopsPrivate water closets
- 81 days |
- 1,376 |
- 62 |
Zillow last checked:
Listing updated:
Listed by:
Vernell Jenkins 0658278 888-455-6040,
Fathom Realty LLC 888-455-6040
Source: NTREIS,MLS#: 21262795
Facts & features
Interior
Bedrooms & bathrooms
- Bedrooms: 7
- Bathrooms: 6
- Full bathrooms: 6
Primary bedroom
- Features: Ceiling Fan(s), Double Vanity, Garden Tub/Roman Tub, Separate Shower, Walk-In Closet(s)
- Level: First
- Dimensions: 15 x 14
Primary bedroom
- Features: Ceiling Fan(s), Walk-In Closet(s)
- Level: Second
- Dimensions: 20 x 14
Primary bedroom
- Features: Walk-In Closet(s)
- Level: Second
- Dimensions: 18 x 14
Bedroom
- Level: First
- Dimensions: 12 x 11
Bedroom
- Features: Walk-In Closet(s)
- Level: Second
- Dimensions: 13 x 11
Bedroom
- Features: Walk-In Closet(s)
- Level: Second
- Dimensions: 13 x 11
Bedroom
- Level: Second
- Dimensions: 13 x 12
Primary bathroom
- Features: Double Vanity, Garden Tub/Roman Tub, Separate Shower
- Level: First
- Dimensions: 12 x 10
Primary bathroom
- Features: Double Vanity, Garden Tub/Roman Tub, Separate Shower
- Level: Second
- Dimensions: 13 x 11
Primary bathroom
- Features: Double Vanity, Garden Tub/Roman Tub, Separate Shower
- Level: Second
- Dimensions: 12 x 11
Breakfast room nook
- Level: First
- Dimensions: 15 x 8
Dining room
- Level: First
- Dimensions: 12 x 12
Other
- Level: First
- Dimensions: 9 x 5
Other
- Level: Second
- Dimensions: 8 x 5
Other
- Features: Double Vanity, Jack and Jill Bath
- Level: Second
- Dimensions: 8 x 5
Kitchen
- Features: Breakfast Bar, Built-in Features, Eat-in Kitchen, Granite Counters, Kitchen Island, Walk-In Pantry
- Level: First
- Dimensions: 15 x 15
Laundry
- Features: Built-in Features
- Level: First
- Dimensions: 10 x 7
Living room
- Features: Ceiling Fan(s), Fireplace
- Level: First
- Dimensions: 18 x 16
Loft
- Level: Second
- Dimensions: 26 x 21
Heating
- Central, Fireplace(s), Natural Gas
Cooling
- Central Air
Appliances
- Included: Gas Cooktop, Microwave, Tankless Water Heater, Vented Exhaust Fan
Features
- High Speed Internet, Kitchen Island, Loft, Multiple Master Suites, Open Floorplan, Pantry, Cable TV, Vaulted Ceiling(s), Walk-In Closet(s)
- Flooring: Carpet, Hardwood
- Has basement: No
- Number of fireplaces: 1
- Fireplace features: Living Room
Interior area
- Total interior livable area: 4,187 sqft
Video & virtual tour
Property
Parking
- Total spaces: 2
- Parking features: Garage, Garage Door Opener
- Attached garage spaces: 2
Features
- Levels: Two
- Stories: 2
- Patio & porch: Covered
- Pool features: None
- Fencing: Privacy,Wood
Lot
- Size: 6,534 Square Feet
Details
- Additional structures: Storage
- Parcel number: 320970700B0030000
Construction
Type & style
- Home type: SingleFamily
- Architectural style: Traditional,Detached
- Property subtype: Single Family Residence
Materials
- Brick
- Foundation: Slab
Condition
- Year built: 2013
Utilities & green energy
- Sewer: Public Sewer
- Water: Public
- Utilities for property: Sewer Available, Water Available, Cable Available
Green energy
- Energy efficient items: Insulation, Thermostat, Windows
- Water conservation: Low Volume/Drip Irrigation
Community & HOA
Community
- Subdivision: Dominion
HOA
- Has HOA: Yes
- Services included: Association Management
- HOA fee: $700 annually
- HOA name: Goodwin And Company
- HOA phone: 855-289-6007
Location
- Region: Irving
Financial & listing details
- Price per square foot: $155/sqft
- Tax assessed value: $736,850
- Annual tax amount: $15,755
- Date on market: 5/7/2026
- Cumulative days on market: 174 days
- Listing terms: Cash,Conventional,VA Loan
- Exclusions: Refrigerator, washer and dryer, mounted TV in storage shed, stars on the house, speakers on the patio, sconces on the patio.
Estimated market value
$631,900
$600,000 - $663,000
$5,657/mo
Price history
| Date | Event | Price |
|---|---|---|
| 6/29/2026 | Price change | $650,000-29.7%$155/sqft |
Source: NTREIS #21262795 Report a problem | ||
| 5/7/2026 | Listed for sale | $925,000-2.6%$221/sqft |
Source: NTREIS #21262795 Report a problem | ||
| 5/4/2026 | Listing removed | $950,000$227/sqft |
Source: NTREIS #20837289 Report a problem | ||
| 12/11/2025 | Price change | $950,000-5%$227/sqft |
Source: NTREIS #20837289 Report a problem | ||
| 4/29/2025 | Price change | $1,000,000-16.7%$239/sqft |
Source: NTREIS #20837289 Report a problem | ||
| 2/10/2025 | Listed for sale | $1,200,000$287/sqft |
Source: NTREIS #20837289 Report a problem | ||
Public tax history
| Year | Property taxes | Tax assessment |
|---|---|---|
| 2025 | $6,380 +10.1% | $736,850 |
| 2024 | $5,795 +8.8% | $736,850 +15.5% |
| 2023 | $5,326 +6.8% | $638,000 -2% |
| 2022 | $4,988 +6.2% | $651,280 +34.3% |
| 2021 | $4,697 -1.9% | $485,000 |
| 2020 | $4,788 -0.5% | $485,000 -2.1% |
| 2019 | $4,814 -2.9% | $495,560 |
| 2018 | $4,958 -55.3% | $495,560 +5.3% |
| 2017 | $11,087 +2.7% | $470,560 +0.4% |
| 2016 | $10,796 +10% | $468,460 +12.9% |
| 2015 | $9,811 | $415,000 +1.1% |
| 2014 | $9,811 | $410,660 |
| 2013 | -- | -- |
Find assessor info on the county website
Monthly payment
Est. payment
Payment breakdown
Explore the cost of this home by adjusting the details. Changes won't be saved.Climate risks
Neighborhood: Northwest
Nearby schools
GreatSchools rating
- 3/10Jackie Mae Townsell Elementary SchoolGrades: PK-5Distance: 1.5 mi
- 4/10Houston Middle SchoolGrades: 6-8Distance: 1.3 mi
- 2/10MacArthur High SchoolGrades: 9-12Distance: 2.8 mi
Schools provided by the listing agent
- Elementary: Townsell
- Middle: Houston
- High: Macarthur
- District: Irving ISD
Source: NTREIS. This data may not be complete. We recommend contacting the local school district to confirm school assignments for this home.
- $540,6004 bd4 ba2.7k sqft5060 Empire Way, Irving, TX 75038Off Market
- $411,3003 bd3 ba2.3k sqft5042 Empire Way, Irving, TX 75038Off Market

- $401,2003 bd3 ba1.8k sqft5038 Empire Way, Irving, TX 75038Off Market
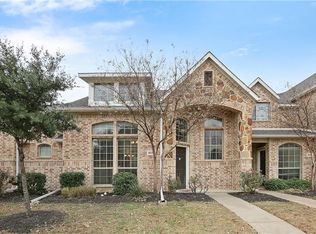
- $100-- bd-- ba-- sqft100 Dominion Blvd, Irving, TX 75038Off Market
- $381,3004 bd3 ba1.8k sqft5034 Empire Way, Irving, TX 75038Off Market
- $591,3004 bd3 ba3k sqft5027 Dominion Blvd, Irving, TX 75038Off Market
- $633,6004 bd3 ba2.7k sqft5023 Dominion Blvd, Irving, TX 75038Off Market
- $551,7004 bd3 ba2.7k sqft5031 Dominion Blvd, Irving, TX 75038Off Market
A local agent can set up tours, give advice and negotiate with sellers.
A local lender can help you make sure your offer is ready when you are.
Similar homes
- $579,9004 bd3 ba2.7k sqft3626 Crosby St, Irving, TX 75038For Sale
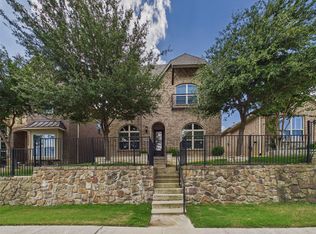 MLS ID #21318536, Cisco Gonzalez. NTREIS
 - $589,9994 bd4 ba2.7k sqft4919 Dominion Blvd, Irving, TX 75038For Sale
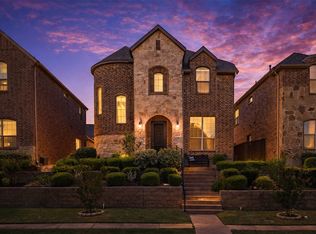 MLS ID #21240870, Asad Merchant. NTREIS
 - $567,0004 bd4 ba2.8k sqft4944 Dominion Blvd, Irving, TX 75038For Sale
 MLS ID #21293805, Jason Corpuz. NTREIS
 - $875,0005 bd4 ba3.6k sqft3404 Calico Dr, Irving, TX 75038For Sale
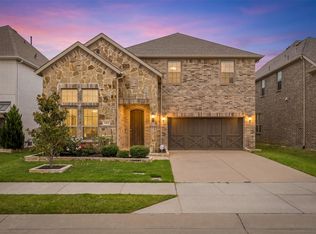 MLS ID #21275930, Surya Thapa. NTREIS
 - $650,0005 bd4 ba4.2k sqft663 Links View Ct, Grand Prairie, TX 75052For SaleMLS ID #21339332, Steven McCoy. NTREIS
- $719,0004 bd3 ba3.1k sqft2119 Shumard Oak Ln, Irving, TX 75063For SaleMLS ID #21283024, SONIA Leonard. NTREIS
- $660,0005 bd4 ba3.3k sqft529 Abbey Ct, Coppell, TX 75019For SaleMLS ID #21310556, Gary Hibert. NTREIS
- $650,0004 bd4 ba3.2k sqft3885 Johnson St, Frisco, TX 75034For SaleMLS ID #21339794, Natalie Newberry. NTREIS
- $795,0004 bd4 ba3.4k sqft419 Paluxy Dr, Irving, TX 75039For SaleMLS ID #21280702, Iti Rout. NTREIS
- $748,0005 bd4 ba3k sqft400 Ridgewood Dr, Lewisville, TX 75067For SaleMLS ID #21339283, Shawna Martinez. NTREIS
- $815,0004 bd4 ba3.8k sqft9024 Bottlebrush Ln, Irving, TX 75063For SaleMLS ID #21274429, Kelly Boulton. NTREIS
- $589,9005 bd4 ba3.5k sqft9616 Barksdale Dr, Fort Worth, TX 76244For Sale By Owner
- $655,0004 bd4 ba3.9k sqft3932 Harrison Ct, Carrollton, TX 75010For SaleMLS ID #21183794, Eric Hinton. NTREIS
- $570,0005 bd3 ba3.8k sqft5520 Champlain Dr, Fort Worth, TX 76137For SaleMLS ID #21335634, Leseh Palay. NTREIS
- $899,0004 bd5 ba4k sqft200 San Bernard Dr, Irving, TX 75039For SaleMLS ID #21284975, Ananth Mallavarapu. NTREIS
- $639,9004 bd3 ba3.1k sqft1538 Highland Lakes Dr, Keller, TX 76248For SaleMLS ID #21318805, Mike Robertson. NTREIS
- $625,0004 bd3 ba2.9k sqft2416 Bonham Trl, Grapevine, TX 76051For SaleMLS ID #21317511, Amanda Poulsen. NTREIS
- $650,0005 bd4 ba4.4k sqft2228 Condor St, Grand Prairie, TX 75052For SaleMLS ID #21256675, Nick Good. NTREIS
- $969,0004 bd4 ba3.3k sqft7620 Sonian Forest Dr, Irving, TX 75063For SaleMLS ID #21275896, Sanjay Behera. NTREIS
- $635,0004 bd3 ba3.4k sqft1537 Lakeview Dr, Keller, TX 76248For SaleMLS ID #21272920, Melanie Hartmann. NTREIS
