BUYER INCENTIVE! Seller is offering up to $20,000 in concessions.
Welcome to this beautiful new construction home offering 4,439 square feet of stylish and functional living space just minutes from Downtown Dallas and with quick access to major freeways. This impressive two-story home features 7 spacious bedrooms and 6 full bathrooms, making it ideal for large families or those needing extra space. Filled with natural light from its many oversized windows, the home feels bright, open, and inviting throughout. The thoughtfully designed floor plan flows effortlessly for everyday living and entertaining. Enjoy your morning coffee or unwind in the evening on the charming second-floor balcony, while the covered patio provides the perfect space for outdoor gatherings. Complete with brand-new appliances and modern finishes, this home offers the space, comfort, and convenience today's buyers are looking for.
For sale
Price cut: $55K (8/17)
$740,000
5259 Saint Charles Ave, Dallas, TX 75223
7beds
4,439sqft
Single Family Residence
Built in 2022
7,579 Square Feet Lot
$-- Zestimate®
$167/sqft
$-- HOA
What's special
Modern finishesCharming second-floor balconyBrand-new appliances
- 135 days
- 405
- 36
Zillow last checked:
Listing updated:
Listed by:
Yesenia Coss 0667961 972-876-2121,
Elite Living Realty 214-506-0634
Source: NTREIS,MLS#: 21285974
Facts & features
Interior
Bedrooms & bathrooms
- Bedrooms: 7
- Bathrooms: 5
- Full bathrooms: 4
- 1/2 bathrooms: 1
Primary bedroom
- Features: Ceiling Fan(s), Walk-In Closet(s)
- Level: Second
- Dimensions: 15 x 18
Bedroom
- Features: Closet Cabinetry, Ceiling Fan(s)
- Level: First
- Dimensions: 11 x 11
Bedroom
- Features: Cedar Closet(s), Ceiling Fan(s)
- Level: First
- Dimensions: 11 x 11
Bedroom
- Features: Ceiling Fan(s)
- Level: Second
- Dimensions: 11 x 7
Bedroom
- Features: Ceiling Fan(s)
- Level: Second
- Dimensions: 11 x 11
Bedroom
- Level: Second
- Dimensions: 11 x 11
Bedroom
- Features: Ceiling Fan(s)
- Level: Second
- Dimensions: 11 x 11
Bedroom
- Features: Closet Cabinetry, Ceiling Fan(s), Tile Counters
- Level: First
- Dimensions: 1 x 1
Dining room
- Features: Ceiling Fan(s)
- Level: First
- Dimensions: 14 x 22
Dining room
- Features: Ceiling Fan(s)
- Level: Second
- Dimensions: 1 x 1
Other
- Features: Concrete Counters, Granite Counters, Tile Counters
- Level: First
- Dimensions: 1 x 1
Other
- Features: Granite Counters
- Level: Second
- Dimensions: 1 x 1
Other
- Features: Granite Counters
- Level: Second
- Dimensions: 1 x 1
Other
- Features: Built-in Features, Granite Counters, Stone Counters
- Level: Second
- Dimensions: 1 x 1
Game room
- Level: First
- Dimensions: 1 x 1
Half bath
- Features: Granite Counters
- Level: First
- Dimensions: 1 x 1
Kitchen
- Features: Kitchen Island, Pantry, Stone Counters
- Level: First
- Dimensions: 1 x 1
Living room
- Features: Ceiling Fan(s)
- Level: First
- Dimensions: 14 x 20
Living room
- Features: Ceiling Fan(s)
- Level: Second
- Dimensions: 14 x 20
Living room
- Features: Ceiling Fan(s)
- Level: Second
- Dimensions: 14 x 20
Office
- Features: Other
- Level: First
- Dimensions: 1 x 1
Heating
- Natural Gas
Cooling
- Central Air
Appliances
- Included: Some Gas Appliances, Double Oven, Electric Cooktop, Electric Oven, Electric Water Heater, Gas Oven, Microwave, Plumbed For Gas, Trash Compactor, Tankless Water Heater, Vented Exhaust Fan
- Laundry: Common Area, Electric Dryer Hookup, Gas Dryer Hookup, Laundry in Utility Room
Features
- Chandelier, Decorative/Designer Lighting Fixtures, Double Vanity, Granite Counters, Kitchen Island, Open Floorplan, Pantry, Tile Counters, Natural Woodwork, Walk-In Closet(s)
- Flooring: Ceramic Tile, Hardwood, Tile
- Has basement: No
- Has fireplace: No
Interior area
- Total interior livable area: 4,439 sqft
Video & virtual tour
Property
Parking
- Total spaces: 3
- Parking features: Additional Parking, Carport, Garage Faces Front, No Garage, Off Site, Deck, Private, RV Garage, RV Carport, RV Access/Parking
- Carport spaces: 3
Features
- Levels: Two
- Stories: 2
- Patio & porch: Patio, Side Porch, Covered
- Exterior features: Lighting, Private Entrance, Private Yard, Rain Gutters
- Pool features: None
- Fencing: Fenced,Wood
Lot
- Size: 7,579 Square Feet
Details
- Parcel number: 00000200254000000
Construction
Type & style
- Home type: SingleFamily
- Architectural style: Traditional,Detached
- Property subtype: Single Family Residence
Materials
- Brick, Concrete, Wood Siding
- Foundation: Slab
- Roof: Composition,Shingle
Condition
- New Construction
- Year built: 2022
Utilities & green energy
- Sewer: Public Sewer
- Water: Public
- Utilities for property: Sewer Available, Water Available
Community & HOA
Community
- Security: Other
- Subdivision: Owenwood
HOA
- Has HOA: No
Location
- Region: Dallas
Financial & listing details
- Price per square foot: $167/sqft
- Tax assessed value: $481,150
- Annual tax amount: $10,714
- Date on market: 5/30/2026
- Cumulative days on market: 131 days
- Listing terms: Assumable,Cash,Conventional,1031 Exchange,FHA 203(k),FHA,VA Loan
Estimated market value
Not available
Estimated sales range
Not available
$6,899/mo
Price history
| Date | Event | Price |
|---|---|---|
| 8/17/2026 | Price change | $740,000-6.9%$167/sqft |
Source: NTREIS #21285974 Report a problem | ||
| 5/30/2026 | Listed for sale | $795,000$179/sqft |
Source: NTREIS #21285974 Report a problem | ||
| 6/9/2020 | Sold | -- |
Source: Agent Provided Report a problem | ||
| 3/29/2019 | Sold | -- |
Source: Public Record Report a problem | ||
Public tax history
| Year | Property taxes | Tax assessment |
|---|---|---|
| 2025 | $10,714 +32% | $481,150 +22.6% |
| 2024 | $8,115 +31.8% | $392,580 +46.3% |
| 2023 | $6,156 +390.5% | $268,270 +436.5% |
| 2022 | $1,255 +90.3% | $50,000 +100% |
| 2021 | $660 -2.8% | $25,000 |
| 2020 | $678 +24.1% | $25,000 +25% |
| 2019 | $547 +92.2% | $20,000 +100% |
| 2018 | $285 +4.6% | $10,000 |
| 2017 | $272 0% | $10,000 |
| 2016 | $272 -0.9% | $10,000 |
| 2015 | $274 | $10,000 |
| 2014 | $274 | $10,000 |
| 2013 | -- | -- |
| 2012 | -- | -- |
| 2011 | -- | -- |
| 2010 | -- | -- |
| 2009 | -- | -- |
| 2008 | -- | -- |
| 2007 | -- | -- |
| 2005 | -- | -- |
| 2004 | -- | -- |
| 2003 | -- | -- |
| 2002 | -- | -- |
| 2001 | -- | -- |
Find assessor info on the county website
Monthly payment
Est. payment
Payment breakdown
Explore the cost of this home by adjusting the details. Changes won't be saved.Climate risks
Neighborhood: Owenwood
Nearby schools
Schools provided by the listing agent
- Elementary: Mountaubur
- Middle: Long
- High: Woodrow Wilson
- District: Dallas ISD
Source: NTREIS. This data may not be complete. We recommend contacting the local school district to confirm school assignments for this home.
Similar homes
- $799,0005 bd4 ba3.3k sqft1018 Grandview Ave, Dallas, TX 75223For Sale
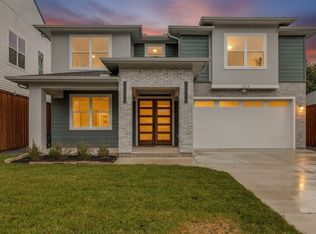 MLS ID #21251059, Keith Callahan. NTREIS
 - $769,0005 bd3 ba2.7k sqft7668 La Cosa Dr, Dallas, TX 75248For Sale
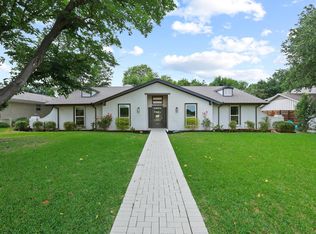 MLS ID #21409024, Marmie Leech. NTREIS
 - $805,0004 bd3 ba2.5k sqft8722 Angora St, Dallas, TX 75218For Sale
 MLS ID #21345406, Chau Thai. NTREIS
 - $665,0004 bd4 ba2.6k sqft7422-7424 Walling Ln, Dallas, TX 75231For Sale
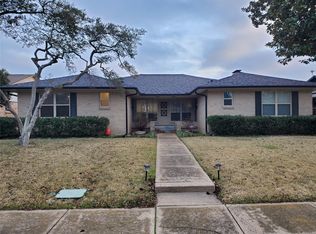 MLS ID #21313851, Lynetta Noel. NTREIS
