Welcome to 1333 Wiley Lewis Road! Situated on approximately an acre in Greensboro, this spacious 3-bedroom, 2-bath home offers a garage and a versatile floor plan with plenty of room to make your own. Recent updates have given the home a fresh, move-in-ready feel, including fresh paint throughout, newly sprayed ceilings, and a new furnace for added comfort and peace of mind. In addition to the three bedrooms, you'll find a generous flex room that offers endless possibilities—create the perfect home office, media room, playroom, hobby space, or additional living area. With its spacious interior, flexible living areas, recent improvements, and approximately one-acre homesite, this property offers the space you've been looking for both inside and out. Convenient to Greensboro while still offering room to spread out, 1333 Wiley Lewis Road is ready to welcome its next owner. Schedule your private showing today! Home comes with a Cyclone Rake for the yard and washer/dryer
For sale
Price cut: $13K (11/11)
$382,000
1333 Wiley Lewis Rd, Greensboro, NC 27406
3beds
2,456sqft
Stick/Site Built, Residential, Single Family Residence
Built in 1972
1 Acres Lot
$375,400 Zestimate®
$--/sqft
$-- HOA
What's special
Approximately one-acre homesiteNewly sprayed ceilingsFresh paint throughoutVersatile floor planSpacious interiorGenerous flex room
- 45 days
- 1,196
- 80
Zillow last checked:
Listing updated:
Listed by:
Angela Wymer 336-254-7314,
United Realty Group Inc
Source: Triad MLS,MLS#: 1237406
Facts & features
Interior
Bedrooms & bathrooms
- Bedrooms: 3
- Bathrooms: 2
- Full bathrooms: 2
- Main level bathrooms: 3
Heating
- Fireplace(s), Forced Air, Heat Pump, Multiple Systems, Electric, Propane, Wood
Cooling
- Central Air, Heat Pump, Multi Units
Appliances
- Included: Cooktop, Dishwasher, Exhaust Fan, Range Hood, Electric Water Heater, Attic Fan
- Laundry: Dryer Connection, Main Level, Washer Hookup
Features
- Built-in Features, Ceiling Fan(s), Dead Bolt(s), Interior Attic Fan, Pantry, Solid Surface Counter, Wet Bar
- Flooring: Tile, Wood
- Basement: Crawl Space
- Number of fireplaces: 2
- Fireplace features: Gas Log, Den, Dining Room
Interior area
- Total structure area: 2,456
- Total interior livable area: 2,456 sqft
- Finished area above ground: 2,456
Property
Parking
- Parking features: Driveway, Paved, Garage Door Opener
- Has garage: Yes
- Has uncovered spaces: Yes
Features
- Levels: One
- Stories: 1
- Pool features: None
- Fencing: Fenced
Lot
- Size: 1 Acres
Details
- Parcel number: 0134883
- Zoning: RS-40
- Special conditions: Owner Sale
Construction
Type & style
- Home type: SingleFamily
- Property subtype: Stick/Site Built, Residential, Single Family Residence
Materials
- Brick
Condition
- Year built: 1972
Utilities & green energy
- Sewer: Private Sewer, Septic Tank
- Water: Private, Well
Community & HOA
Community
- Security: Smoke Detector(s)
- Subdivision: Woodburn
HOA
- Has HOA: No
Location
- Region: Greensboro
Financial & listing details
- Tax assessed value: $219,300
- Annual tax amount: $2,064
- Date on market: 10/1/2026
- Cumulative days on market: 46 days
- Listing agreement: Exclusive Right To Sell
- Listing terms: Cash,Conventional,FHA,USDA Loan,VA Loan
Estimated market value
$375,400
$357,000 - $394,000
$2,050/mo
Price history
| Date | Event | Price |
|---|---|---|
| 11/11/2026 | Price change | $382,000-3.3% |
Source:  Triad MLS #1237406 Report a problem | ||
| 10/27/2026 | Price change | $395,000-1.2% |
Source: Triad MLS #1237406 Report a problem | ||
| 10/1/2026 | Listed for sale | $399,900+122.2% |
Source: Triad MLS #1237406 Report a problem | ||
| 6/10/2015 | Sold | $180,000 |
Source: Triad MLS #754759 Report a problem | ||
Public tax history
| Year | Property taxes | Tax assessment |
|---|---|---|
| 2026 | $2,275 +9.1% | $219,300 |
| 2025 | $2,085 +7.3% | $219,300 |
| 2024 | $1,943 | $219,300 |
| 2023 | $1,943 | $219,300 |
| 2022 | $1,943 +22.7% | $219,300 +22.7% |
| 2021 | $1,584 +4.4% | $178,800 |
| 2018 | $1,517 -0.1% | $178,800 |
| 2017 | $1,518 | $178,800 +0.2% |
| 2016 | $1,518 | $178,500 |
| 2015 | $1,518 -2.2% | $178,500 |
| 2014 | $1,553 | $178,500 |
| 2013 | -- | $178,500 |
| 2012 | -- | $178,500 +2.3% |
| 2011 | -- | $174,500 |
| 2010 | -- | $174,500 |
| 2008 | -- | $174,500 |
| 2007 | -- | $174,500 |
| 2006 | -- | $174,500 |
| 2005 | -- | $174,500 |
| 2004 | -- | $174,500 +14.4% |
| 2002 | -- | $152,600 |
| 2001 | -- | $152,600 |
Find assessor info on the county website
Monthly payment
Est. payment
Payment breakdown
Explore the cost of this home by adjusting the details. Changes won't be saved.Climate risks
Neighborhood: 27406
- $278,9003 bd1 ba1.8k sqft1335 Wiley Lewis Rd, Greensboro, NC 27406Off Market
- $382,1003 bd3 ba2.7k sqft3710 Wood Burn Dr, Greensboro, NC 27406Off Market

- $214,6003 bd2 ba1.2k sqft1331 Wiley Lewis Rd, Greensboro, NC 27406Off Market
- $532,000-- bd1 ba2k sqft1331 B Wiley Lewis Rd, Greensboro, NC 27406Off Market
Similar homes
- $375,0003 bd3 ba1.8k sqft3734 E Lee St, Greensboro, NC 27406For Sale
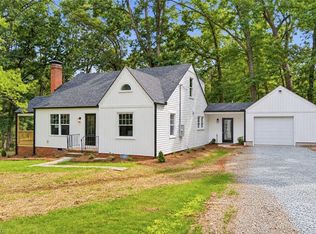
 MLS ID #1242180, Kyla Helsley. Triad MLS
- $375,0004 bd2 ba1.8k sqft4622 Liberty Rd, Greensboro, NC 27406For Sale
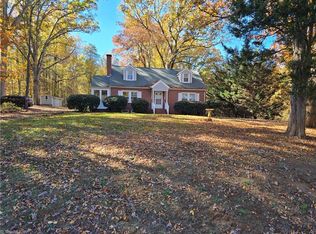 MLS ID #1241517, Kenny True. Triad MLS
- $442,9004 bd4 ba3.1k sqft2705 Wilpar Dr, Greensboro, NC 27406For Sale
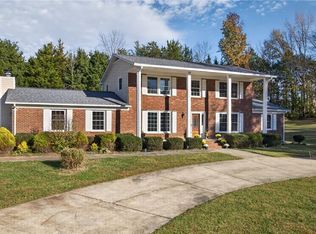 MLS ID #1242102, Kimberly Moore-Dudley. Triad MLS
- $375,0003 bd3 ba1.7k sqft3612 SE School Rd, Greensboro, NC 27406For Sale
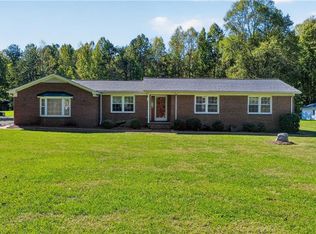 MLS ID #1239416, Karmen Quakenbush. Triad MLS
- $415,0003 bd2 ba2k sqft2016 Ledford Rd, Greensboro, NC 27406For SaleMLS ID #1234274, Terrie Booker. Triad MLS
- $283,0003 bd3 ba1.9k sqft4214 Farlow Dr, Greensboro, NC 27406For SaleMLS ID #1242105, Lisa McGill. Triad MLS
- $355,0004 bd3 ba2.5k sqft4509 Doral Dr, Greensboro, NC 27406For SaleMLS ID #1224074, Victor Brown. Triad MLS
- $418,0003 bd3 ba2.1k sqft4402 SE School Rd, Greensboro, NC 27406For SaleMLS ID #1238896, Karmen Quakenbush. Triad MLS
- $419,9004 bd3 ba2.9k sqft4700 Oakcliffe Rd, Greensboro, NC 27406For SaleMLS ID #1234212, Stephen Metarelis. Triad MLS
- $399,9003 bd3 ba3.3k sqft1403 Phifer Luther Ct, Greensboro, NC 27406For SaleMLS ID #1241224, Julie Diggs. Triad MLS
- $359,0004 bd3 ba2.1k sqft15 Harvest Oak Ct, Greensboro, NC 27406For SaleMLS ID #1236782, Monica Zseltvay. Triad MLS
- $455,0004 bd3 ba2.7k sqft4915 Warfield Dr, Greensboro, NC 27406For SaleMLS ID #1234150, Kyle P Hudson. Triad MLS
- $425,0005 bd4 ba3.2k sqft1640 Candace Ridge Dr, Greensboro, NC 27406For SaleMLS ID #1240916, Harold Ashworth. Triad MLS
- $270,0003 bd3 ba1.7k sqft3703 Fig Leaf Ct, Greensboro, NC 27406For SaleMLS ID #1242112, Lisa McGill. Triad MLS
- $320,0003 bd1 ba1.9k sqft4711 Woody Mill Rd, Greensboro, NC 27406For SaleMLS ID #1222221, Paula Marie Fields. Triad MLS
- $450,0003 bd2 ba2.6k sqft619 Ritters Lake Rd, Greensboro, NC 27406For SaleMLS ID #1240862, Erin Blackman. Triad MLS
