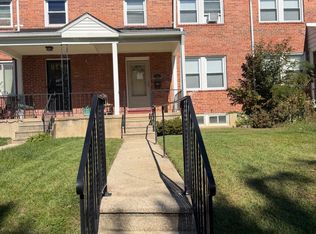
Incredible equity or investment opportunity in Idlewood! This classic 1955 brick masonry rowhome offers fantastic bones, a highly functional layout, and massive potential for its next owner. Featuring a spacious main level with original oak hardwoods waiting to be uncovered, an eat-in kitchen layout, and an upper level hosting bright bedrooms and a full bath. The property boasts a partially finished lower level, providing an additional 266 square feet of living space—perfect for a recreation room, home office, or guest area—alongside a dedicated utility and laundry room with a walk-out exit leading to the rear yard. Conveniently located within the 21239 zip code close to local schools, parks, and major Baltimore commuter routes. Sold completely As-Is. Don’t miss your chance to build sweat equity or add a high-yield asset to your rental portfolio. Schedule your tour today!
For sale
$165,000
1334 Walker Ave, Baltimore, MD 21239
3beds
1,330sqft
Townhouse
Built in 1955
2,178 Square Feet Lot
$165,000 Zestimate®
$124/sqft
$-- HOA
What's special
Brick masonry rowhomePartially finished lower levelSpacious main levelOriginal oak hardwoodsBright bedroomsEat-in kitchen layout
- 1 day
- 91
- 14
Zillow last checked:
Listing updated:
Listed by:
Mr. K Oyedele 301-437-4630,
Cornerstone Properties and Financial Services LLC 866-375-8940
Source: Bright MLS,MLS#: MDBA2237602
Facts & features
Interior
Bedrooms & bathrooms
- Bedrooms: 3
- Bathrooms: 2
- Full bathrooms: 1
- 1/2 bathrooms: 1
Rooms
- Room types: Living Room, Dining Room, Bedroom 2, Bedroom 3, Kitchen, Bedroom 1, Bathroom 1
Bedroom 1
- Level: Upper
- Area: 132 Square Feet
- Dimensions: 11 X 12
Bedroom 2
- Level: Upper
- Area: 100 Square Feet
- Dimensions: 10 X 10
Bedroom 3
- Level: Upper
- Area: 72 Square Feet
- Dimensions: 8 X 9
Bathroom 1
- Level: Upper
Dining room
- Level: Main
- Area: 120 Square Feet
- Dimensions: 10 X 12
Kitchen
- Level: Main
- Area: 78 Square Feet
- Dimensions: 6 X 13
Living room
- Level: Main
- Area: 182 Square Feet
- Dimensions: 13 X 14
Heating
- Forced Air, Natural Gas
Cooling
- Central Air, Electric
Appliances
- Included: Dryer, Dishwasher, Exhaust Fan, Self Cleaning Oven, Oven/Range - Gas, Refrigerator, Washer, Gas Water Heater
Features
- Dining Area, Floor Plan - Traditional, Kitchen - Table Space, Plaster Walls
- Flooring: Vinyl, Hardwood, Wood
- Windows: Double Pane Windows, Screens, Window Treatments
- Basement: Full,Improved,Exterior Entry
- Has fireplace: No
Interior area
- Total structure area: 1,596
- Total interior livable area: 1,330 sqft
- Finished area above ground: 1,064
- Finished area below ground: 266
Property
Parking
- Parking features: On Street
- Has uncovered spaces: Yes
Accessibility
- Accessibility features: None
Features
- Levels: Two
- Stories: 2
- Patio & porch: Deck, Porch
- Exterior features: Sidewalks
- Pool features: None
Lot
- Size: 2,178 Square Feet
- Features: Landscaped
Details
- Additional structures: Above Grade, Below Grade
- Parcel number: 0327595210E006
- Zoning: R-5
- Special conditions: Standard
Construction
Type & style
- Home type: Townhouse
- Architectural style: Colonial
- Property subtype: Townhouse
Materials
- Brick
- Foundation: Concrete Perimeter
- Roof: Asphalt
Condition
- Very Good
- New construction: No
- Year built: 1955
Utilities & green energy
- Sewer: Public Sewer
- Water: Public
Community & HOA
Community
- Subdivision: Idlewood
HOA
- Has HOA: No
Location
- Region: Baltimore
Financial & listing details
- Price per square foot: $124/sqft
- Tax assessed value: $146,500
- Annual tax amount: $3,457
- Date on market: 11/17/2026
- Listing agreement: Exclusive Agency
- Listing terms: Cash,Conventional,FHA
- Ownership: Fee Simple
Estimated market value
$165,000
$157,000 - $173,000
$2,243/mo
Price history
| Date | Event | Price |
|---|---|---|
| 11/17/2026 | Listed for sale | $165,000+129.5%$124/sqft |
Source:  Bright MLS #MDBA2237602 Report a problem | ||
| 3/1/2001 | Sold | $71,900$54/sqft |
Source: Public Record Report a problem | ||
Public tax history
| Year | Property taxes | Tax assessment |
|---|---|---|
| 2026 | $3,457 +8.4% | $146,500 +8.4% |
| 2025 | $3,191 +9.1% | $135,200 +9.1% |
| 2024 | $2,924 +1.1% | $123,900 +1.1% |
| 2023 | $2,893 +1.1% | $122,567 -1.1% |
| 2022 | $2,861 +1.1% | $123,900 +3.3% |
| 2021 | $2,830 +3.6% | $119,900 +3.6% |
| 2020 | $2,731 +3.7% | $115,733 -3.5% |
| 2019 | $2,633 +3.9% | $119,900 +11.6% |
| 2018 | $2,535 | $107,400 |
| 2017 | $2,535 +19.6% | $107,400 |
| 2016 | $2,119 | $107,400 -5.7% |
| 2015 | $2,119 | $113,900 |
| 2014 | $2,119 | $113,900 |
| 2013 | -- | $113,900 -8.1% |
| 2012 | -- | $123,900 |
| 2011 | -- | $123,900 |
| 2010 | -- | $123,900 -2.2% |
| 2009 | -- | $126,740 +16.7% |
| 2008 | -- | $108,636 +20% |
| 2007 | -- | $90,533 +25% |
| 2006 | -- | $72,430 +2.8% |
| 2005 | -- | $70,490 +2.8% |
| 2004 | -- | $68,550 +2.9% |
| 2003 | -- | $66,610 +1.6% |
| 2002 | -- | $65,586 +1.6% |
| 2001 | -- | $64,563 |
Find assessor info on the county website
Monthly payment
Est. payment
Payment breakdown
Explore the cost of this home by adjusting the details. Changes won't be saved.Climate risks
Neighborhood: Idlewood
Nearby schools
Schools provided by the listing agent
- District: Baltimore City Public Schools
Source: Bright MLS. This data may not be complete. We recommend contacting the local school district to confirm school assignments for this home.

Similar homes
- $200,0003 bd1 ba1.5k sqft1382 Pentwood Rd, Baltimore, MD 21239For Sale
 MLS ID #MDBA2236746, Bettina Flory, Coldwell Banker Realty. Bright MLS
- $165,0003 bd1 ba1.8k sqft1213 Walters Ave, Baltimore, MD 21239For Sale
 MLS ID #MDBA2231238, Nisha Smithrick, NextHome Forward. Bright MLS
- $190,0004 bd3 ba1.9k sqft1651 Burnwood Rd, Baltimore, MD 21239For SaleMLS ID #MDBA2237600, Mr. Keith T Eades, Symmetry Homes & Real Estate. Bright MLS
- $145,0002 bd1 ba912 sqft1409 Cedarcroft Rd, Baltimore, MD 21239Auction
 MLS ID #MDBA2234918, Dana Rowell, RealHome Services and Solutions, Inc.. Bright MLS
- $195,5003 bd2 ba1.2k sqft1575 Winston Ave, Baltimore, MD 21239For SaleMLS ID #MDBA2233554, Tawonna Melton, United Real Estate Executives. Bright MLS
- $149,0003 bd2 ba1.5k sqft524 Radnor Ave, Baltimore, MD 21212For SaleMLS ID #MDBA2237358, Cindy Ji, Mulan Realty, Corp. Bright MLS
- $209,9993 bd1 ba1k sqft1302 Walker Ave, Baltimore, MD 21239For SaleMLS ID #MDBA2233570, Karen Harms, Cummings & Co. Realtors. Bright MLS
- $159,9993 bd2 ba1.9k sqft4516 Saint Georges Ave, Baltimore, MD 21212For SaleMLS ID #MDBA2237666, Mr. Tom S Hennerty, NetRealtyNow.com, LLC. Bright MLS
- $219,9903 bd2 ba1.5k sqft1146 E Northern Pkwy, Baltimore, MD 21239For SaleMLS ID #MDBA2235166, Fitzy Fitzpatrick, EXP Realty, LLC. Bright MLS
- $159,9993 bd2 ba1.1k sqft618 Glenwood Ave, Baltimore, MD 21212For SaleMLS ID #MDBA2236390, Victor Ramiro Abad JR., Real of Pennsylvania. Bright MLS
- $204,9003 bd2 ba1.7k sqft4668 Marble Hall Rd, Baltimore, MD 21239For SaleMLS ID #MDBA2237274, Jeremy McDonough, Mr. Lister Realty. Bright MLS
- $199,9996 bd2 ba1.7k sqft1001 Marlau Dr, Baltimore, MD 21212For SaleMLS ID #MDBA2235056, Randy Pomfrey, Cummings & Co. Realtors. Bright MLS
- $149,0003 bd2 ba1.4k sqft5020 Ready Ave, Baltimore, MD 21212For SaleMLS ID #MDBA2237038, Yvette Harrell, Keller Williams Preferred Properties. Bright MLS
- $185,0003 bd2 ba1.5k sqft5414 Lothian Rd, Baltimore, MD 21212For SaleMLS ID #MDBA2236956, Gabe Khoshkheraman, Pickwick Realty. Bright MLS
- $213,0003 bd2 ba1.3k sqft5929 Falkirk Rd, Baltimore, MD 21239For SaleMLS ID #MDBA2223340, Robyn Douglas, ExecuHome Realty. Bright MLS
- $209,9003 bd2 ba1.5k sqft6023 Chinquapin Pkwy, Baltimore, MD 21239For SaleMLS ID #MDBA2219488, Guy Salmon, O'Conor, Mooney & Fitzgerald. Bright MLS
- $177,0003 bd2 ba1.5k sqft5617 Ready Ave, Baltimore, MD 21212For SaleMLS ID #MDBA2233104, Rob Bailey, Real Broker, LLC. Bright MLS
