Welcome to 1146 E Northern Parkway in Glen Oaks! Offered at $219,990, this move in ready brick townhome pairs fresh paint, updated flooring, and stainless steel appliances with three upstairs bedrooms, one full bath, a basement half bath, and a finished lower level. No HOA! Why this home? Fresh updates, flexible space, and a price worth running the numbers on. Ask your lender to compare your estimated monthly payment here with higher priced homes you are considering using the same loan terms and down payment. A lower purchase price could mean more breathing room in your monthly budget. The finished basement gives you room to unwind, work, or enjoy your favorite hobbies. A separate framed room offers potential for a home office or fourth bedroom, subject to applicable bedroom and egress requirements. It is not included in the advertised three bedroom count. Make the backyard part of your vision, too. Explore adding a parking pad for convenience or fencing the yard for your favorite furry friend, subject to access, permits, and required approvals. Investors, consider the possibilities as a rental property and long term asset. The three bedroom layout, fresh updates, and finished basement offer a starting point for evaluating how this home could fit your portfolio. Verify rental licensing requirements and review market rents and operating expenses. FHA buyers are welcome! FHA financing may be available, subject to lender approval, appraisal, and property requirements. Open house Sat 10/24, 12 to 2 PM. Come see the updates, explore the space, and picture your next chapter at 1146 E Northern Parkway! Buyers may be eligible for up to $15,000 toward down payment and closing costs! Ask your lender how this home could cost you less upfront. Subject to eligibility. Equal Housing.
For sale
$219,990
1146 E Northern Pkwy, Baltimore, MD 21239
3beds
1,580sqft
Townhouse
Built in 1954
2,400 Square Feet Lot
$-- Zestimate®
$139/sqft
$-- HOA
What's special
Finished lower levelFresh updatesFresh paintStainless steel appliancesSeparate framed roomThree upstairs bedroomsThree bedroom layout
- --
- on Zillow
- 321
- views
- 58
- saves
Likely to sell faster than
Zillow last checked:
Listing updated:
Listed by:
Fitzy Fitzpatrick 410-440-3292,
EXP Realty, LLC 8888607369,
Co-Listing Agent: Evan M Weissman 410-240-2922,
EXP Realty, LLC
Source: Bright MLS,MLS#: MDBA2235166
Facts & features
Interior
Bedrooms & bathrooms
- Bedrooms: 3
- Bathrooms: 2
- Full bathrooms: 1
- 1/2 bathrooms: 1
Basement
- Description: Percent Finished: 90.0
- Area: 640
Heating
- Forced Air, Natural Gas
Cooling
- Central Air, Electric
Appliances
- Included: Refrigerator, Washer, Dryer, Stainless Steel Appliance(s), Cooktop, Gas Water Heater
Features
- Basement: Partially Finished
- Has fireplace: No
Interior area
- Total structure area: 1,920
- Total interior livable area: 1,580 sqft
- Finished area above ground: 1,280
- Finished area below ground: 300
Property
Parking
- Parking features: Other, On Street
- Has uncovered spaces: Yes
Accessibility
- Accessibility features: None
Features
- Levels: Two
- Stories: 2
- Patio & porch: Porch
- Pool features: None
- Frontage length: Road Frontage: 20
Lot
- Size: 2,400 Square Feet
- Dimensions: 20 x 120
Details
- Additional structures: Above Grade, Below Grade
- Parcel number: 0327575137F005
- Zoning: R-5
- Zoning description: General Residence District
- Special conditions: Standard
Construction
Type & style
- Home type: Townhouse
- Architectural style: Other
- Property subtype: Townhouse
Materials
- Brick
- Foundation: Block
- Roof: Built-Up
Condition
- New construction: No
- Year built: 1954
Utilities & green energy
- Sewer: Public Sewer
- Water: Public
Community & HOA
Community
- Subdivision: Glen Oaks
HOA
- Has HOA: No
Location
- Region: Baltimore
- Municipality: Baltimore
Financial & listing details
- Price per square foot: $139/sqft
- Tax assessed value: $140,033
- Annual tax amount: $3,305
- Date on market: 10/23/2026
- Listing agreement: Exclusive Right To Sell
- Listing terms: Cash,Conventional,FHA,VA Loan,Private Financing Available
- Ownership: Fee Simple
Estimated market value
Not available
Estimated sales range
Not available
Not available
Price history
| Date | Event | Price |
|---|---|---|
| 10/23/2026 | Listed for sale | $219,990+147.2%$139/sqft |
Source: eXp Realty #MDBA2235166 Report a problem | ||
| 5/9/2019 | Sold | $89,000-50.5%$56/sqft |
Source: Public Record Report a problem | ||
| 9/12/2009 | Listing removed | $179,900$114/sqft |
Source: Long & Foster Real Estate, Inc. #BA7097358 Report a problem | ||
| 7/22/2009 | Listed for sale | $179,900+153.4%$114/sqft |
Source: Long & Foster Real Estate, Inc. #BA7097358 Report a problem | ||
| 11/2/1994 | Sold | $71,000$45/sqft |
Source: Public Record Report a problem | ||
Public tax history
| Year | Property taxes | Tax assessment |
|---|---|---|
| 2026 | $3,305 +7.1% | $140,033 +7.1% |
| 2025 | $3,086 +7.6% | $130,767 +7.6% |
| 2024 | $2,867 | $121,500 |
| 2023 | $2,867 | $121,500 |
| 2022 | $2,867 -1% | $121,500 -1% |
| 2021 | $2,896 +1.7% | $122,700 +1.7% |
| 2020 | $2,846 +1.8% | $120,600 -1.7% |
| 2019 | $2,797 +1.8% | $122,700 +5.4% |
| 2018 | $2,747 +4.1% | $116,400 +4.1% |
| 2017 | $2,640 -17.7% | $111,867 +4.2% |
| 2016 | $3,210 | $107,333 +4.4% |
| 2015 | $3,210 | $102,800 |
| 2014 | $3,210 | $102,800 |
| 2013 | -- | $102,800 -24.1% |
| 2012 | -- | $135,500 |
| 2011 | -- | $135,500 |
| 2010 | -- | $135,500 -1.2% |
| 2009 | -- | $137,090 +16% |
| 2008 | -- | $118,140 +19.1% |
| 2007 | -- | $99,190 +23.6% |
| 2006 | -- | $80,240 +3.7% |
| 2005 | -- | $77,352 +3.9% |
| 2004 | -- | $74,466 +4% |
| 2003 | -- | $71,580 +0.3% |
| 2002 | -- | $71,382 +0.3% |
| 2001 | -- | $71,186 |
Find assessor info on the county website
Monthly payment
Est. payment
Payment breakdown
Explore the cost of this home by adjusting the details. Changes won't be saved.Climate risks
Neighborhood: Glen Oaks
Nearby schools
Schools provided by the listing agent
- District: Baltimore City Public Schools
Source: Bright MLS. This data may not be complete. We recommend contacting the local school district to confirm school assignments for this home.
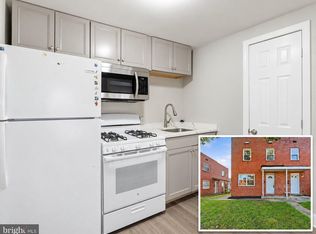
- $180,900-- bd1 ba1.2k sqft1148 E Northern Pkwy, Baltimore, MD 21239Off Market
- $191,400-- bd1 ba1.2k sqft1144 E Northern Pkwy, Baltimore, MD 21239Off Market
- $207,000-- bd1 ba1.2k sqft1150 E Northern Pkwy, Baltimore, MD 21239Off Market
- $192,900-- bd1 ba1.2k sqft1142 E Northern Pkwy, Baltimore, MD 21239Off Market
Similar homes
- $224,9002 bd2 ba1.1k sqft8528 Chestnut Oak Rd, Baltimore, MD 21234For Sale
 MLS ID #MDBC2177690, Dan Drechsler, Douglas Realty, LLC. Bright MLS
- $185,0004 bd2 ba1.5k sqft1129 N Bentalou St, Baltimore, MD 21216For Sale
 MLS ID #MDBA2237558, Niecie Draper, Keller Williams Preferred Properties. Bright MLS
- $200,0003 bd3 ba1.7k sqft2210 Cecil Ave, Baltimore, MD 21218For Sale
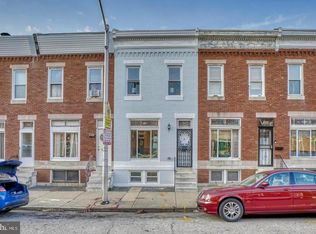 MLS ID #MDBA2219386, Bob Lamborn, Keller Williams Realty. Bright MLS
- $152,0003 bd2 ba1.3k sqft658 Dumbarton Ave, Baltimore, MD 21218For Sale
 MLS ID #MDBA2231334, Nicole Geames, My Real Estate Store. Bright MLS
- $187,7503 bd2 ba2.1k sqft3928 6th St, Baltimore, MD 21225For SaleMLS ID #MDBA2222188, Isabelle Williams-Brown, Isabelle Williams and Associates LLC. Bright MLS
- $275,0003 bd2 ba1.4k sqft1204 Elm Rd, Halethorpe, MD 21227For SaleMLS ID #MDBC2179858, Cindy Loverde, Realty Concepts, Inc.. Bright MLS
- $224,8004 bd1 ba1.8k sqft119 Sollers Point Rd, Baltimore, MD 21222For SaleMLS ID #MDBC2172398, Anne Parks, American Premier Realty, LLC. Bright MLS
- $110,0002 bd2 ba1.3k sqft3422 Edmondson Ave, Baltimore, MD 21229For SaleMLS ID #MDBA2235502, Cameron Watson, Keller Williams Realty Centre. Bright MLS
- $305,0006 bd3 ba1.6k sqft2528 N Ellamont St, Baltimore, MD 21216For SaleMLS ID #MDBA2235496, Sharen Sylvester, Samson Properties. Bright MLS
- $219,9002 bd2 ba1.2k sqft5 Hawk Rise Ln #104, Owings Mills, MD 21117For SaleMLS ID #MDBC2171810, Jeannette Hitchcock, RE/MAX Solutions. Bright MLS
- $110,0003 bd2 ba1.1k sqft2360 Washington Blvd, Baltimore, MD 21230For SaleMLS ID #MDBA2215710, Pamela Alcantara Essex, Impact Real Estate, LLC. Bright MLS
- $224,9992 bd2 ba976 sqft10549 Twin Rivers Rd Unit E-1, Columbia, MD 21044For SaleMLS ID #MDHW2073224, Jennifer Koenig, Long & Foster Real Estate, Inc.. Bright MLS
