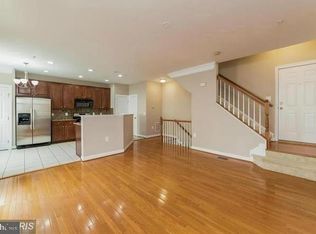
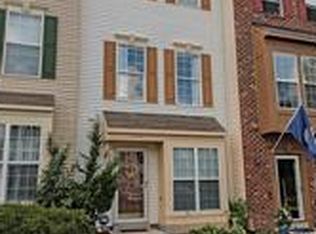
Beautiful 3-level brick-front townhome in the sought-after McNair Farms community! This spacious home offers 4 bedrooms, 2 full and 2 half baths, an open and functional floor plan, and an attached 1-car garage. The main level features abundant natural light, a spacious living and dining area, and an updated kitchen with ample cabinet and counter space. The upper level includes a generous primary suite with vaulted ceilings, a walk-in closet, and an en-suite bath with a soaking tub and separate shower. The finished lower level offers a fourth bedroom or flexible recreation room, a half bath, and walk-out access to the backyard. Enjoy the private deck and fenced yard perfect for relaxing or entertaining. Conveniently located just minutes from the Silver Line Metro, Dulles Toll Road, Route 28, Dulles Airport, shopping, restaurants, and major employers. Community amenities include a pool, playgrounds, walking trails, and tennis courts. Available for immediate occupancy.
12-36 months.
Townhouse for rent
Accepts Zillow applications
$2,900/moFees may apply
13345 Misty Dawn Dr, Herndon, VA 20171
3beds
1,652sqft
Price may not include required fees and charges. Price shown reflects the lease term provided. Learn more|
Townhouse
Available now
Cats, small dogs OK
Air conditioner, central air
In unit laundry
Attached garage parking
Central, forced air
What's special
Private deckBrick-front townhomeAbundant natural lightWalk-in closet
- 15 days |
- -- |
- -- |
Zillow last checked:
Listing updated:
Travel times
Facts & features
Interior
Bedrooms & bathrooms
- Bedrooms: 3
- Bathrooms: 3
- Full bathrooms: 3
Heating
- Central, Forced Air
Cooling
- Air Conditioner, Central Air
Appliances
- Included: Dryer, Washer
- Laundry: In Unit
Features
- Walk In Closet
- Flooring: Carpet, Hardwood, Tile
Interior area
- Total interior livable area: 1,652 sqft
Property
Parking
- Parking features: Attached, Garage
- Has attached garage: Yes
- Details: Contact manager
Features
- Exterior features: Walk In Closet
Details
- Additional structures: Garage(s)
- Parcel number: 0163060190
Construction
Type & style
- Home type: Townhouse
- Property subtype: Townhouse
Building
Management
- Pets allowed: Yes
Community & HOA
Location
- Region: Herndon
Financial & listing details
- Lease term: 1 Year

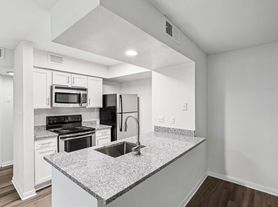
Nearby apartments for rent


Price history
| Date | Event | Price |
|---|---|---|
| 8/3/2026 | Listed for rent | $2,900+38.4%$2/sqft |
Source: Zillow Rentals Report a problem | ||
| 3/3/2018 | Listing removed | $2,095$1/sqft |
Source: Partners Real Estate #1005176647 Report a problem | ||
| 1/25/2018 | Listed for rent | $2,095+5%$1/sqft |
Source: Partners Real Estate #1005176647 Report a problem | ||
| 4/8/2014 | Listing removed | $1,995$1/sqft |
Source: Alluri Realty, Inc. #FX8230058 Report a problem | ||
| 11/24/2013 | Listed for rent | $1,995$1/sqft |
Source: Alluri Realty, Inc. #FX8230058 Report a problem | ||
| 12/13/2004 | Sold | $435,000+134.2%$263/sqft |
Source: Public Record Report a problem | ||
| 6/28/1999 | Sold | $185,760$112/sqft |
Source: Public Record Report a problem | ||
Neighborhood: 20171
Nearby schools
GreatSchools rating
- 7/10McNair Elementary SchoolGrades: PK-2Distance: 0.2 mi
- 9/10Carson Middle SchoolGrades: 7-8Distance: 1.6 mi
- 5/10Westfield High SchoolGrades: 9-12Distance: 5.4 mi