This incredible 3 bedroom 3 bath home is nestled on a beautiful piece of property offering stunning sunsets to the west and picture perfect setting in the back yard perfect for bonfires and relaxing with family. With a total of 3,879 sq ft under air this home is perfect for large families, endless room for entertaining with a 1,100 sq ft bonus room with wood burning fire place. Off the bonus room is an office/den currently being used as an exercise room. Kitchen has beautiful wood cabinets w/ wine rack, tiled backsplash and granite countertops. Countertop extends over into the bonus room allowing lots of counter space. Large master bedroom w/ walk-in closet, dual sinks. Gas fireplace located in family room. 16 cameras on property, shutters (complete), storage room and well sprinkler.
For sale
$599,000
13348 Us Highway 441, Canal Point, FL 33438
3beds
3,880sqft
Single Family Residence
Built in 1966
1.3 Acres Lot
$880,600 Zestimate®
$154/sqft
$-- HOA
What's special
Granite countertopsStorage roomWine rackTiled backsplashDual sinksBeautiful wood cabinetsWell sprinkler
- 224 days
- 676
- 24
Zillow last checked:
Listing updated:
Listed by:
Tamara K Mosley 561-261-0404,
RE/MAX Prestige Realty/Wellington
Source: BeachesMLS,MLS#: R11163932 Originating MLS: BeachesMLS
Originating MLS: BeachesMLSFacts & features
Interior
Bedrooms & bathrooms
- Bedrooms: 3
- Bathrooms: 3
- Full bathrooms: 3
- Main level bathrooms: 3
- Main level bedrooms: 3
Primary bedroom
- Level: Main
- Area: 336
- Dimensions: 24 X 14
Bedroom 2
- Level: Main
- Area: 154
- Dimensions: 11 X 14
Bedroom 3
- Level: Main
- Area: 180
- Dimensions: 12 X 15
Dining room
- Level: Main
- Area: 154
- Dimensions: 11 X 14
Family room
- Level: Main
- Area: 253
- Dimensions: 23 X 11
Great room
- Level: Main
- Area: 950
- Dimensions: 38 X 25
Kitchen
- Level: Main
- Area: 144
- Dimensions: 12 X 12
Living room
- Level: Main
- Area: 266
- Dimensions: 19 X 14
Heating
- Central, Electric
Cooling
- Central Air, Ceiling Fan(s), Electric
Appliances
- Included: Cooktop, Dryer, Dishwasher, Electric Water Heater, Microwave, Oven, Refrigerator, Water Heater, Washer
- Laundry: Washer Hookup, Inside
Features
- Dual Sinks, Kitchen Island, Living/Dining Room, Split Bedrooms, Storage, Separate Shower, Walk-In Closet(s)
- Flooring: Ceramic Tile
- Has fireplace: Yes
Interior area
- Total structure area: 5,931
- Total interior livable area: 3,880 sqft
Video & virtual tour
Property
Parking
- Total spaces: 2
- Parking features: Attached Carport, Circular Driveway, Covered, Carport
- Carport spaces: 2
- Has uncovered spaces: Yes
- Details: CarportSpaces:2.00
Features
- Levels: One
- Stories: 1
- Entry location: Entry Level Living Area Y
- Patio & porch: Porch, Screened
- Exterior features: Outdoor Living Area, Porch
- Fencing: Fenced
- Has view: Yes
- View description: Other
- Waterfront features: None
Lot
- Size: 1.3 Acres
- Features: 1-2 Acres, Interior Lot, Sprinkler System
Details
- Parcel number: 00374127010260031
- Zoning: AP
- Special conditions: Listed As-Is
Construction
Type & style
- Home type: SingleFamily
- Property subtype: Single Family Residence
Materials
- Brick
- Roof: Shingle
Condition
- Resale
- New construction: No
- Year built: 1966
Utilities & green energy
- Electric: 3 Phase
- Sewer: Septic Tank
- Water: Public, Well
- Utilities for property: Water Available
Community & HOA
Community
- Security: Security System Owned, Smoke Detector(s)
- Subdivision: LONG BEACH COLONY
HOA
- Has HOA: No
Location
- Region: Canal Pt
Financial & listing details
- Price per square foot: $154/sqft
- Annual tax amount: $5,547
- Date on market: 2/16/2026
- Cumulative days on market: 227 days
- Listing terms: Cash,Conventional,FHA,VA Loan
Estimated market value
$880,600
$660,000 - $1.15M
Not available
Price history
| Date | Event | Price |
|---|---|---|
| 2/16/2026 | Listed for sale | $599,000+9.9%$154/sqft |
Source:  BeachesMLS #RX-11163932 Report a problem BeachesMLS #RX-11163932 Report a problem | ||
| 10/20/2025 | Listing removed | $545,000$140/sqft |
Source: BeachesMLS #RX-10949418 Report a problem | ||
| 9/22/2025 | Price change | $545,000-8.4%$140/sqft |
Source: BeachesMLS #RX-10949418 Report a problem | ||
| 9/3/2024 | Price change | $595,000-8.5%$153/sqft |
Source: BeachesMLS #RX-10949418 Report a problem | ||
| 1/12/2024 | Listed for sale | $650,000$168/sqft |
Source: BeachesMLS #RX-10949418 Report a problem | ||
Public tax history
Tax history is unavailable.
Monthly payment
Est. payment
Payment breakdown
Explore the cost of this home by adjusting the details. Changes won't be saved.Climate risks
Neighborhood: 33438
Nearby schools
- $506,3003 bd3 ba1k sqft13348 Us Highway 441 N, Canal Point, FL 33438Off Market
- $65,491-- bd-- ba1.2k sqft13320 Us Highway 441 N, Canal Point, FL 33438Off Market
- $221,7003 bd1 ba1.5k sqft13400 Us Highway 441 N, Canal Point, FL 33438Off Market
- $235,8003 bd1 ba1.5k sqft13400 Us Highway 441, Canal Point, FL 33438Off Market
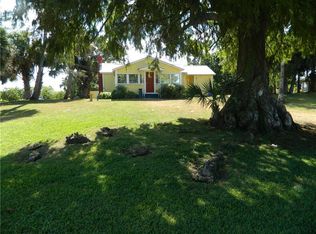
Similar homes
- $835,0004 bd6 ba3.9k sqft173 S Greenstar Avenue, Pahokee, FL 33476For Sale

 MLS ID #B26068317, Veronica Rojas Cervantes, Partnership Realty Inc.. BeachesMLS
 - $389,0003 bd3 ba2.3k sqft360 Kismet Avenue, Pahokee, FL 33476For Sale
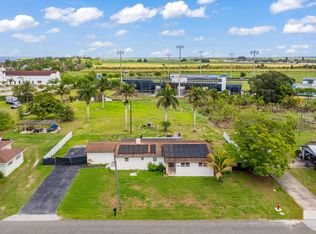 MLS ID #B26014037, Tamara K Mosley, RE/MAX Prestige Realty/Wellington. BeachesMLS
 - $649,9003 bd2 ba2.5k sqft9100 SW Moss Ave, Indiantown, FL 34956For Sale

 MLS ID #M20056034, Rebecca Lantigua, Monarch Realty Group LLC. Martin County REALTORS® of the Treasure Coast (MCRTC)
 - $760,0003 bd2 ba1.9k sqft15700 SW PALOMINO Street, Indiantown, FL 34956For Sale
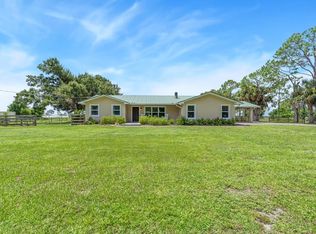 MLS ID #B26069012, Andrew Atwood Chesnut, The Collective RealEstateGroup. BeachesMLS
 - $679,9003 bd4 ba2.3k sqft13360 441 Highway SE, Okeechobee, FL 34974For SaleMLS ID #B26014070, James Barnett, Realty One Group Engage. BeachesMLS
- $499,0004 bd3 ba2k sqft13550 SE Us Highway 441, Okeechobee, FL 34974For SaleMLS ID #B26063195, Lori Mixon, Mixon Real Estate Group. BeachesMLS
- $850,0004 bd3 ba2.6k sqft9176 190th Street N, Loxahatchee, FL 33470For SaleMLS ID #B26074880, Laura M Kline, RE/MAX Direct. BeachesMLS
- $829,0005 bd3 ba2.6k sqft18220 90TH Street N, The Acreage, FL 33470For SaleMLS ID #B26073479, Luis Rosquete, Lifestyle International Realty. BeachesMLS
- $780,0004 bd2 ba2.2k sqft18842 93rd Road N, The Acreage, FL 33470For SaleMLS ID #B26046564, Ivette Cornavaca Fallis, Keyes Company. BeachesMLS
- $330,0004 bd5 ba4.3k sqft601 W Canal St Street N, Belle Glade, FL 33430For SaleMLS ID #B26020319, Nicholas Cade Congleton, Congleton Realty LLC. BeachesMLS
- $425,0004 bd3 ba2k sqft955 NW 4th St Street, Belle Glade, FL 33430For SaleMLS ID #R11158700, Damixy Huertas, RE/MAX Prestige Realty/Wellington. BeachesMLS
- $785,5004 bd3 ba2.4k sqft18633 N 92nd Ln Lane N, The Acreage, FL 33470For SaleMLS ID #B26031904, James J Alliance, Blue Star Realty Pros Inc. BeachesMLS
- $429,0004 bd3 ba2.2k sqftNone, Belle Glade, FL 33430For Sale
 MLS ID #A12045207, Kelly Williamson, Kelly Williamson. MIAMI
 - $462,4904 bd3 ba2.5k sqft15895 SW Vine Drive, Indiantown, FL 34956New ConstructionBeachesMLS
- $393,8623 bd3 ba1.9k sqft13891 SW Blue Haven Drive, Indiantown, FL 34956New ConstructionBeachesMLS
- $464,8904 bd3 ba2.5k sqft15837 SW Vine Drive, Indiantown, FL 34956New ConstructionBeachesMLS
- $396,2903 bd3 ba1.9k sqft13905 SW BLUE HAVEN Drive, Indiantown, FL 34956For SaleMLS ID #B26075974, Bryan Sumner, Meritage Homes Of Fl Realty. BeachesMLS
- $434,9904 bd3 ba2.1k sqft15855 SW Vine Drive, Indiantown, FL 34956New ConstructionBeachesMLS
