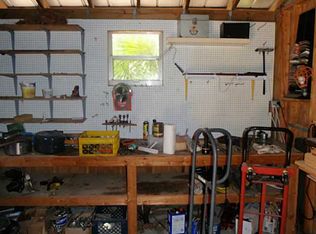
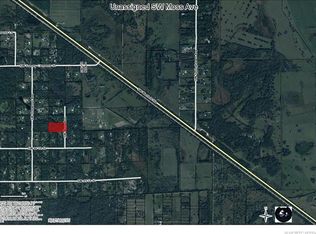
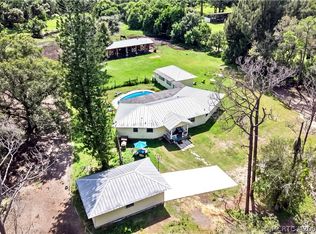
Experience the best of country living on this beautiful 5-acre property in Indiantown. This 3-bedroom, 2-bath home offers a peaceful rural setting with plenty of room to enjoy the outdoors. Property features include a detached 1-car garage, covered carport, private pond, and a 2-stall horse stable, making it ideal for equestrian enthusiasts, hobby farmers, or anyone seeking space and privacy. The expansive acreage provides endless opportunities for gardening, recreation, animals, or future improvements. Enjoy the tranquility of country life while still being conveniently located near local shopping, dining, and major roadways. A rare opportunity to own a versatile acreage property with endless potential.
Voluntary annual contribution to the neighborhood road maintenance fund.
For sale
Price cut: $20.1K (8/31)
$649,900
9100 SW Moss Ave, Indiantown, FL 34956
3beds
2,505sqft
Single Family Residence
Built in 1987
5 Acres Lot
$-- Zestimate®
$259/sqft
$-- HOA
What's special
Private pondExpansive acreagePeaceful rural settingCovered carport
- 120 days
- 651
- 38
Zillow last checked:
Listing updated:
Listed by:
Rebecca Lantigua 772-485-5222,
Monarch Realty Group LLC
Source: Martin County REALTORS® of the Treasure Coast (MCRTC),MLS#: M20056034 Originating MLS: Martin County
Originating MLS: Martin CountyFacts & features
Interior
Bedrooms & bathrooms
- Bedrooms: 3
- Bathrooms: 2
- Full bathrooms: 2
Heating
- Central
Cooling
- Central Air, Ceiling Fan(s)
Appliances
- Included: Cooktop, Refrigerator
Features
- Windows: Shutters
Interior area
- Total structure area: 2,505
- Total interior livable area: 2,505 sqft
Property
Parking
- Total spaces: 3
- Parking features: Attached Carport, Attached, Circular Driveway, Covered, Detached Carport, Driveway, Detached, Garage, Unpaved, Garage Door Opener
- Has attached garage: Yes
- Has carport: Yes
- Covered spaces: 3
- Has uncovered spaces: Yes
Features
- Levels: Multi/Split
- Stories: 2
- Exterior features: Fence, Fruit Trees, Room For Pool, Storm/Security Shutters
- Fencing: Yard Fenced
Lot
- Size: 5 Acres
Details
- Additional structures: Stable(s)
- Parcel number: 113937000000003503
- Special conditions: Estate,Listed As-Is
- Horse amenities: Barn
Construction
Type & style
- Home type: SingleFamily
- Architectural style: Multi-Level
- Property subtype: Single Family Residence
Materials
- Frame, Wood Siding
- Roof: Metal
Condition
- Resale
- Year built: 1987
Utilities & green energy
- Electric: 110 Volts, Generator, 220 Volts
- Sewer: Septic Tank
- Water: Well
- Utilities for property: Electricity Connected, Water Available, Water Connected
Community & HOA
Community
- Features: Non-Gated, None
- Subdivision: Clementsville
HOA
- Has HOA: No
- Services included: None
Location
- Region: Indiantown
Financial & listing details
- Price per square foot: $259/sqft
- Tax assessed value: $503,090
- Annual tax amount: $3,365
- Date on market: 6/18/2026
- Cumulative days on market: 120 days
- Listing terms: Cash,Conventional,FHA,VA Loan
- Ownership: Sole Proprietor
- Electric utility on property: Yes
Estimated market value
Not available
Estimated sales range
Not available
Not available
Price history
| Date | Event | Price |
|---|---|---|
| 8/31/2026 | Price change | $649,900-3%$259/sqft |
Source:  Martin County REALTORS® of the Treasure Coast (MCRTC) #M20056034 Report a problem Martin County REALTORS® of the Treasure Coast (MCRTC) #M20056034 Report a problem | ||
| 7/28/2026 | Price change | $670,000-1.5%$267/sqft |
Source: Martin County REALTORS® of the Treasure Coast (MCRTC) #M20056034 Report a problem | ||
| 6/19/2026 | Listed for sale | $680,000+167.7%$271/sqft |
Source: Martin County REALTORS® of the Treasure Coast (MCRTC) #M20056034 Report a problem | ||
| 12/30/2008 | Sold | $254,000+135.2%$101/sqft |
Source: Public Record Report a problem | ||
| 12/31/1997 | Sold | $108,000+3.3%$43/sqft |
Source: Public Record Report a problem | ||
| 8/7/1995 | Sold | $104,500$42/sqft |
Source: Public Record Report a problem | ||
Public tax history
| Year | Property taxes | Tax assessment |
|---|---|---|
| 2025 | $3,365 -0.3% | $226,353 +2.9% |
| 2024 | $3,376 +2.5% | $219,974 +3% |
| 2023 | $3,295 +3.9% | $213,567 +3% |
| 2022 | $3,171 +0.2% | $207,347 +3% |
| 2021 | $3,165 +3.2% | $201,308 +1.4% |
| 2020 | $3,067 +1.4% | $198,529 +2.3% |
| 2019 | $3,025 | $194,065 +1.9% |
| 2018 | $3,025 +2.6% | $190,447 +2.1% |
| 2017 | $2,949 -7% | $186,530 -10.1% |
| 2016 | $3,172 | $207,580 -3.6% |
| 2015 | $3,172 | $215,240 0% |
| 2014 | $3,172 | $215,261 +1.5% |
| 2013 | -- | $212,080 -1.5% |
| 2012 | -- | $215,380 -3.1% |
| 2011 | -- | $222,268 +1.5% |
| 2010 | -- | $218,984 +2.6% |
| 2009 | -- | $213,476 +77.1% |
| 2008 | -- | $120,566 +3% |
| 2007 | $3,725 +16.7% | $117,053 +2.5% |
| 2006 | $3,192 | $114,197 +3% |
| 2005 | -- | $110,871 |
Find assessor info on the county website
Monthly payment
Est. payment
Payment breakdown
Explore the cost of this home by adjusting the details. Changes won't be saved.Climate risks
Neighborhood: 34956
Nearby schools
Schools provided by the listing agent
- Elementary: Warfield
- Middle: Indiantown
- High: South Fork
Source: Martin County REALTORS® of the Treasure Coast (MCRTC). This data may not be complete. We recommend contacting the local school district to confirm school assignments for this home.

Similar homes
- $640,0004 bd2 ba2.3k sqft499 SW MILLARD Drive, Port St Lucie, FL 34953For Sale
 MLS ID #B26067572, Daniel Aaron Lewis, Realty Advisors International. BeachesMLS
 - $646,0005 bd5 ba2.3k sqft3112 SE 29TH TERRACE, OKEECHOBEE, FL 34974For Sale

 MLS ID #TB8506334, Javy Torres, IMPACT REALTY TAMPA BAY. Stellar MLS
 - $650,0004 bd3 ba2.6k sqft2181 SE 24th Blvd, Okeechobee, FL 34974For Sale
 MLS ID #11675731, Andrea 'cristie' Schmidt, Century 21 Hazellief & Prevatt Realty. My State MLS
 - $850,0004 bd3 ba1.8k sqft5750 SW Grove St, Palm City, FL 34990For Sale
 MLS ID #M20057060, Joan Rogers, Berkshire Hathaway Florida Realty. Martin County REALTORS® of the Treasure Coast (MCRTC)
 - $518,0003 bd2 ba2.3k sqft301 SE 5TH Street, Okeechobee, FL 34974For SaleMLS ID #B26070947, Lori Mixon, Mixon Real Estate Group. BeachesMLS
- $369,0003 bd2 ba1.5k sqftPort St Lucie Section 12, Port Saint Lucie, FL 34953For Sale
 MLS ID #A12107094, Reinaldo Zapata, EG Orlando LLC. MIAMI
 - $430,0003 bd2 ba1.6k sqft6964 E CENTER Street, Okeechobee, FL 34974For SaleMLS ID #B26074394, Jennifer Eckrote-Frey, RE/MAX Masterpiece Realty. BeachesMLS
- $539,0003 bd3 ba2.6k sqft505 SE 18th Way, Okeechobee, FL 34974For SaleMLS ID #R11141140, Veronica CM Gabor, Florida Quality Real Estate Inc.. BeachesMLS
- $565,0004 bd3 ba2.9k sqftPort St Lucie Section 21, Port Saint Lucie, FL 34953For SaleMLS ID #A12007705, Daniel Coipel, Charles Rutenberg Realty FTL. MIAMI
- $525,0005 bd3 ba2.5k sqftPort St Lucie Section 19, Port Saint Lucie, FL 34953For SaleMLS ID #A12102915, Karen Mathis PA, LPT Realty, LLC. MIAMI
- $524,9004 bd3 ba2.2k sqft1637 SW La Gorce Avenue, Port St Lucie, FL 34953For SaleMLS ID #B26048203, Fernando Leon, Exit TwoAndAHalfMen Real Estate, LLC. BeachesMLS
- $629,0005 bd3 ba2.8k sqft4609 SW Ulster Street, Port St Lucie, FL 34953For SaleMLS ID #B26022139, Marjorie A. Milam, ALLO Realty Inc. BeachesMLS
- $496,0004 bd3 ba3k sqftPort St Lucie Section 35, Port Saint Lucie, FL 34953For SaleMLS ID #A12098857, Bridgette Hibbert, Full Service Realty, Inc.. MIAMI
- $535,0004 bd3 ba2k sqftPort St Lucie Section 33, Port Saint Lucie, FL 34953For SaleMLS ID #A12096823, Marie Francois, LoKation. MIAMI
- $499,9003 bd3 ba2.1k sqft170 SW Pilsner Circle, Port St Lucie, FL 34953For SaleMLS ID #B26027173, Saralla St Valliere Choute, Fastrak Realty Inc. BeachesMLS
- $564,9004 bd3 ba3.2k sqft3685 SW FOREMOST Drive, Port St Lucie, FL 34953For SaleMLS ID #B26063757, Raybon Gayle, Real Estate Solutions Today. BeachesMLS
- $465,0003 bd2 ba1.6k sqft340 SW Paar Drive, Port St Lucie, FL 34953For SaleMLS ID #B26037406, Ruth Johanne Augustin, Sole International Realty. BeachesMLS
- $440,0004 bd2 ba2.1k sqft2301 SW ABNER Road, Port St Lucie, FL 34953For SaleMLS ID #B26059222, Khaliq Jacas, RT Commercial Real Estate LLC. BeachesMLS
- $490,0003 bd2 ba1.9k sqft1251 SW Abingdon Avenue, Port St Lucie, FL 34953For SaleMLS ID #B26077118, Faith D. Nielson, The Tucker Group, LLC. BeachesMLS
- $540,0005 bd3 ba3k sqft3917 SW BAMBERG Street, Port St Lucie, FL 34953For SaleMLS ID #B26070320, Laeticia Abraham Pierre, Partnership Realty Inc.. BeachesMLS
