PRICE IMPROVEMENT — IRRIGATED 5.13-ACRE HORSE PROPERTY WITH RV GARAGE, MULTIPLE OUTBUILDINGS & PAID-OFF SOLAR Escape to your own piece of Colorado with this private, irrigated 5.13-acre property in Penrose. Zoned for horses and offering five shares of Beaver Park Water, the property provides room for animals, gardening, hay, recreation or simply enjoying the space and quiet of country living. The property includes a large RV garage with RV hookup, detached 2-car garage, carport and insulated shop with electricity, providing an exceptional amount of storage and workspace. Paid-off solar panels add another valuable feature for the next owner. Inside, the 3-bedroom, 2-bath home offers approximately 1,845 square feet of living space, including a great room, separate family room with gas stove, updated kitchen with granite counters and a finished sunroom with heating, A/C and electricity. This is more than a house—it is an irrigated Colorado acreage property with the infrastructure to support horses, a hobby farm, RVs, vehicles, equipment and outdoor living. Conveniently located within an easy drive of Cañon City, Colorado Springs and Pueblo.
Under contract
Price cut: $34K (9/3)
$465,000
1335 Apple Ln, Penrose, CO 81240
3beds
1,845sqft
Single Family Residence
Built in 1976
5.13 Acres Lot
$-- Zestimate®
$252/sqft
$-- HOA
What's special
Zoned for horsesGreat roomInsulated shop with electricityPaid-off solar panels
- 119 days
- 360
- 27
Zillow last checked:
Listing updated:
Listed by:
Valerie Ochsendorf MRP 719-238-4608,
Valor Properties, LLC
Source: elevateMLS,MLS#: 9766944
Facts & features
Interior
Bedrooms & bathrooms
- Bedrooms: 3
- Bathrooms: 2
- Full bathrooms: 1
- 3/4 bathrooms: 1
Other
- Level: Main
- Area: 154 Square Feet
- Dimensions: 14 x 11
Heating
- Active Solar, Baseboard, Hot Water
Cooling
- Ceiling Fan(s), Evaporative Cooling, See Prop Desc Remarks
Appliances
- Included: Dishwasher, Disposal, Dryer, Gas in Kitchen, Microwave, Range, Refrigerator, Washer
- Laundry: Main Level
Features
- Beamed Ceilings, Great Room, Vaulted Ceiling(s), Breakfast Bar
- Flooring: Carpet, Ceramic Tile, Vinyl/Linoleum, Luxury Vinyl
- Has basement: No
- Number of fireplaces: 1
- Fireplace features: Free Standing, Gas, One
Interior area
- Total structure area: 1,845
- Total interior livable area: 1,845 sqft
- Finished area above ground: 1,845
- Finished area below ground: 0
Video & virtual tour
Property
Parking
- Total spaces: 6
- Parking features: Carport, Detached, Oversized, RV Garage, Workshop in Garage, Garage Amenities (Other), See Remarks, RV Access/Parking
- Garage spaces: 6
- Has carport: Yes
Features
- Patio & porch: Concrete
- Fencing: Back Yard
- Has view: Yes
- View description: Mountain(s)
Lot
- Size: 5.13 Acres
- Features: Level, Horses(Zoned for 2 or more)
Details
- Additional structures: Kennel/Dog Run, Storage, See Remarks, Workshop
- Parcel number: 69003080
Construction
Type & style
- Home type: SingleFamily
- Architectural style: Ranch
- Property subtype: Single Family Residence
Materials
- Brick, Wood Siding, Framed on Lot
- Foundation: Crawl Space
- Roof: Composite Shingle
Condition
- Existing Home
- New construction: No
- Year built: 1976
Utilities & green energy
- Electric: 220 Volts in Garage
- Water: Ditch Rights, Municipal, See Remarks
- Utilities for property: Electricity Connected, Natural Gas Connected, Solar
Community & HOA
Location
- Region: Penrose
Financial & listing details
- Price per square foot: $252/sqft
- Tax assessed value: $269,259
- Annual tax amount: $1,263
- Date on market: 6/28/2026
- Listing terms: Cash,Conventional,FHA,USDA Loan,VA Loan
- Electric utility on property: Yes
Estimated market value
Not available
Estimated sales range
Not available
Not available
Price history
| Date | Event | Price |
|---|---|---|
| 10/10/2026 | Contingent | $465,000$252/sqft |
Source:  elevateMLS #9766944 Report a problem elevateMLS #9766944 Report a problem | ||
| 9/3/2026 | Price change | $465,000-6.8%$252/sqft |
Source: elevateMLS #9766944 Report a problem | ||
| 8/20/2026 | Price change | $499,000-5%$270/sqft |
Source: elevateMLS #9766944 Report a problem | ||
| 7/24/2026 | Price change | $525,000-1.9%$285/sqft |
Source: elevateMLS #9766944 Report a problem | ||
| 7/13/2026 | Price change | $535,000-2.7%$290/sqft |
Source: elevateMLS #9766944 Report a problem | ||
| 6/28/2026 | Listed for sale | $550,000+0%$298/sqft |
Source: elevateMLS #9766944 Report a problem | ||
| 7/1/2022 | Sold | $549,900$298/sqft |
Source:  Royal Gorge AOR #66703 Report a problem Royal Gorge AOR #66703 Report a problem | ||
| 5/18/2022 | Pending sale | $549,900$298/sqft |
Source: Royal Gorge AOR #66703 Report a problem | ||
| 5/18/2022 | Contingent | $549,900$298/sqft |
Source: elevateMLS #8465542 Report a problem | ||
| 5/12/2022 | Listed for sale | $549,900+96.4%$298/sqft |
Source: Royal Gorge AOR #66703 Report a problem | ||
| 9/2/2014 | Sold | $280,000+5.7%$152/sqft |
Source: Public Record Report a problem | ||
| 8/29/2006 | Sold | $265,000$144/sqft |
Source: Public Record Report a problem | ||
Public tax history
| Year | Property taxes | Tax assessment |
|---|---|---|
| 2025 | $1,263 -3.4% | $16,982 -4.9% |
| 2024 | $1,308 +27.4% | $17,851 +26% |
| 2023 | $1,027 +2.6% | $14,166 +3.2% |
| 2022 | $1,001 -1.3% | $13,723 -2.8% |
| 2021 | $1,014 +41.7% | $14,125 +21.4% |
| 2020 | $715 -0.4% | $11,636 |
| 2019 | $718 +29.4% | $11,636 +31.4% |
| 2018 | $555 | $8,854 |
| 2017 | $555 -4.8% | $8,854 -6.3% |
| 2016 | $583 +1.2% | $9,450 |
| 2015 | $576 | $9,450 |
Find assessor info on the county website
Monthly payment
Est. payment
Payment breakdown
Explore the cost of this home by adjusting the details. Changes won't be saved.Climate risks
Neighborhood: 81240
Nearby schools

Similar homes
- $485,0003 bd2 ba1.7k sqft1407 Top Notch Trl, Penrose, CO 81240For Sale
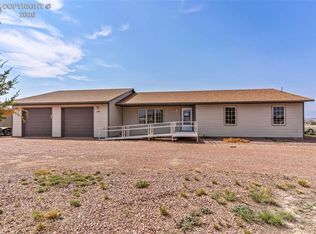 MLS ID #9775802, Carla D. Braddy, Real Broker, LLC. Royal Gorge AOR
 - $490,0003 bd2 ba1.5k sqft575 11th St, Penrose, CO 81240For Sale
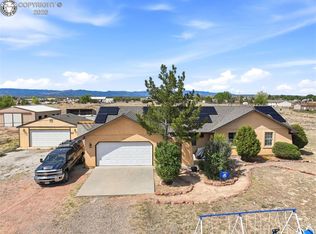 MLS ID #3075218, Andrew Weber, Home at 6035 LLC. Royal Gorge AOR
 - $509,9993 bd2 ba1.7k sqft1747 16th St, Penrose, CO 81240For Sale

 MLS ID #4956532, Coreena Dones, The Cutting Edge. elevateMLS
 - $475,0003 bd2 ba1.5k sqft340 12th St, Penrose, CO 81240For Sale
 MLS ID #6953232, Gaylord E. Knepp, Sweet Homes Realty. Royal Gorge AOR
 - $399,0004 bd2 ba1.6k sqft8132 Indian Village Hts, Fountain, CO 80817For SaleMLS ID #8659799, Shawnda Wood ABR GRI MRP SRES , Coldwell Banker Realty. elevateMLS
