Beautiful and private. Must see to believe. On a retention pond with no neighbors behind us. Many improvements made including built in garage cabinets, laundry room cabinets, built-in his/hers closets and lawn equipment shed. High tray ceilings with beautiful details, all doors throughout home are 8 feet tall.
--- This home can come fully furnished at this asking price.
Price is negotiable regarding furniture.
No realtors, please except those representing serious buyers.
For sale by owner
$535,000
1335 Coopers Hawk Way, Middleburg, FL 32068
4beds
2,512sqft
SingleFamily
Built in 2014
0.28 Acres Lot
$-- Zestimate®
$213/sqft
$60/mo HOA
What's special
Lawn equipment shedLaundry room cabinets
What the owner loves about this home
The privacy and beautiful scenic view afforded by the back screened in porch with outdoor kitchen. :) Great neighborhood and friendly neighbors. I Love sitting on the back porch watching the deer, ducks, geese and other animals enjoy themselves.
- 22 days
- 525
- 34
Listed by:
Property Owner (904) 290-3851
Facts & features
Interior
Bedrooms & bathrooms
- Bedrooms: 4
- Bathrooms: 3
- Full bathrooms: 3
Heating
- Forced air, Electric
Cooling
- Central
Appliances
- Included: Dishwasher, Dryer, Garbage disposal, Microwave, Range / Oven, Refrigerator, Washer
Features
- Flooring: Tile, Carpet
- Has fireplace: Yes
Interior area
- Total interior livable area: 2,512 sqft
Property
Parking
- Total spaces: 4
- Parking features: Garage - Attached
Features
- Exterior features: Shingle, Stone, Stucco, Wood, Cement / Concrete
Lot
- Size: 0.28 Acres
Details
- Parcel number: 24042400557400341
Construction
Type & style
- Home type: SingleFamily
Materials
- Wood
- Roof: Shake / Shingle
Condition
- New construction: No
- Year built: 2014
Utilities & green energy
- Utilities for property: Water - Public, Sewer - Public
Community & HOA
HOA
- Has HOA: Yes
- HOA fee: $60 monthly
Location
- Region: Middleburg
Financial & listing details
- Price per square foot: $213/sqft
- Tax assessed value: $411,344
- Date on market: 9/20/2026
Estimated market value
Not available
Estimated sales range
Not available
$2,540/mo
Price history
| Date | Event | Price |
|---|---|---|
| 9/20/2026 | Listed for sale | $535,000-8.5%$213/sqft |
Source: Owner Report a problem | ||
| 9/24/2024 | Listing removed | $585,000$233/sqft |
Source:  realMLS #2030481 Report a problem realMLS #2030481 Report a problem | ||
| 6/9/2024 | Listed for sale | $585,000+14.7%$233/sqft |
Source: realMLS #2030481 Report a problem | ||
| 7/12/2022 | Listing removed | -- |
Source: Owner Report a problem | ||
| 7/10/2022 | Price change | $510,000+3%$203/sqft |
Source: Owner Report a problem | ||
| 6/20/2022 | Listed for sale | $495,000+54.9%$197/sqft |
Source: Owner Report a problem | ||
| 5/4/2018 | Sold | $319,500-3.2%$127/sqft |
Source: realMLS #919924 Report a problem | ||
| 3/31/2018 | Pending sale | $329,900$131/sqft |
Source: WATSON REALTY CORP #919924 Report a problem | ||
| 2/12/2018 | Listed for sale | $329,900+28.4%$131/sqft |
Source: WATSON REALTY CORP #919924 Report a problem | ||
| 8/4/2014 | Sold | $257,000+634.3%$102/sqft |
Source: realMLS #706459 Report a problem | ||
| 7/1/2013 | Sold | $35,000$14/sqft |
Source: Public Record Report a problem | ||
Public tax history
| Year | Property taxes | Tax assessment |
|---|---|---|
| 2025 | -- | $296,086 +2.9% |
| 2024 | $6,322 -3.8% | $287,742 +3% |
| 2023 | $6,572 +5.5% | $279,362 +3% |
| 2022 | $6,231 +0.6% | $271,226 +3% |
| 2021 | $6,194 +2.1% | $263,327 +1.4% |
| 2020 | $6,065 | $259,692 +1.7% |
| 2019 | $6,065 +1.6% | $255,307 +11% |
| 2018 | $5,969 +12.5% | $229,991 +2.1% |
| 2017 | $5,304 +1.6% | $225,261 +6.4% |
| 2016 | $5,222 +2.7% | $211,626 +0.7% |
| 2015 | $5,083 -1.3% | $210,155 +600.5% |
| 2014 | $5,152 | $30,000 -14.3% |
| 2013 | -- | $35,000 +112.5% |
| 2012 | -- | $16,471 +10% |
| 2011 | -- | $14,974 +10% |
| 2010 | -- | $13,613 +10% |
| 2009 | -- | $12,375 +10% |
| 2008 | -- | $11,250 |
Find assessor info on the county website
Monthly payment
Est. payment
Payment breakdown
Explore the cost of this home by adjusting the details. Changes won't be saved.Climate risks
Neighborhood: 32068
Nearby schools
Schools provided by the listing agent
- Elementary: Tynes
- Middle: Wilkinson
- High: Oakleaf High School
Source: The MLS. This data may not be complete. We recommend contacting the local school district to confirm school assignments for this home.
- $526,2004 bd4 ba3.1k sqft1331 Coopers Hawk Way, Middleburg, FL 32068Off Market
- $554,9004 bd4 ba3.1k sqft1339 Coopers Hawk Way, Jacksonville, FL 32068Off Market
- $301,1274 bd3 ba3.1k sqft1339 Coopers Hawk Way, Middleburg, FL 32068Off Market

- $599,3005 bd4 ba3.3k sqft1327 Coopers Hawk Way, Middleburg, FL 32068Off Market
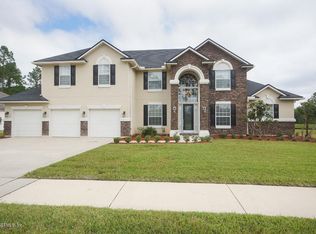
Similar homes
- $559,9994 bd4 ba2.9k sqft1072 MERLIN Point, Middleburg, FL 32068For Sale
 MLS ID #2165164, KELLI M MORGAN. realMLS
 - $550,0004 bd3 ba3.6k sqft1233 ORCHARD ORIOLE Place, Middleburg, FL 32068For Sale
 MLS ID #2166578, DANIELLE WOLBERT. realMLS
 - $--4 bd3 ba2.6k sqft3852 Heatherbrook Pl, Middleburg, FL 32068Auction
 Auction.com 2
 - $480,0004 bd3 ba2.7k sqft1456 COOPERS HAWK Way, Middleburg, FL 32068For Sale
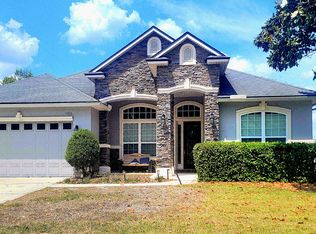 MLS ID #2144396, CHRISTINE PINTAR. realMLS
